









Address
11750 Hartford Ave, Orofino, ID
Price
$ 235,000
Property Attributes
- MLS#98994240
- TypeSingle Family
- Listing Status Pending
- CountyClearwater
- CityOrofino
- Neighborhood0 Not Applicable
- Zip83544
- Style
- Year Built1955
- Taxes$ 2897
- Price$ 235,000
- Bedrooms2
- Full Bathrooms1
- Half Bathrooms0
- Sqr Footage1308
- Lot Size0.21 Acres
Data Source:
Intermountain MLS (IMLS)
Property Description
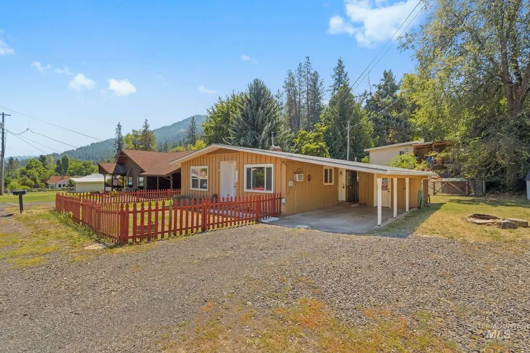
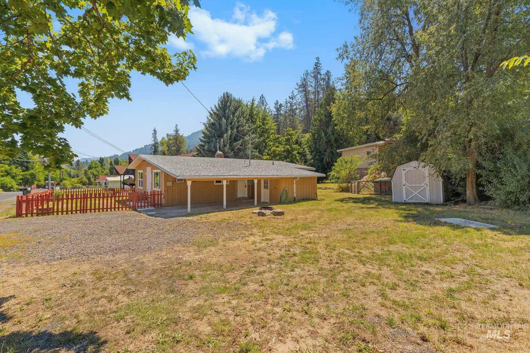
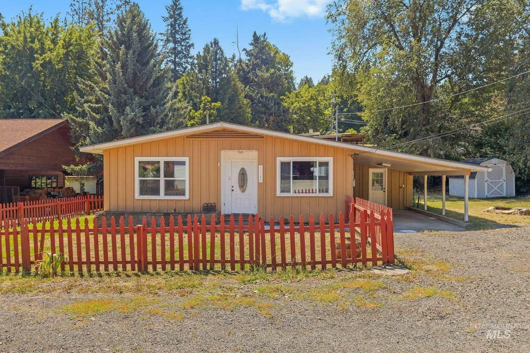
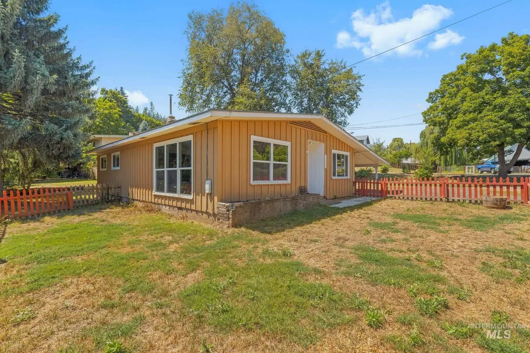
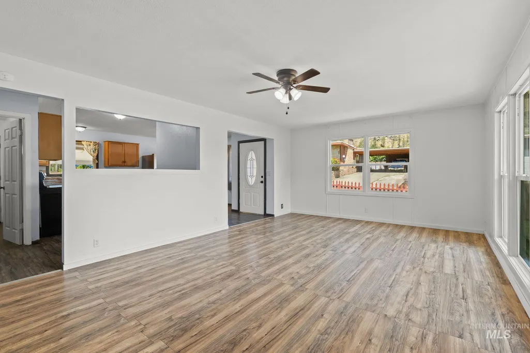
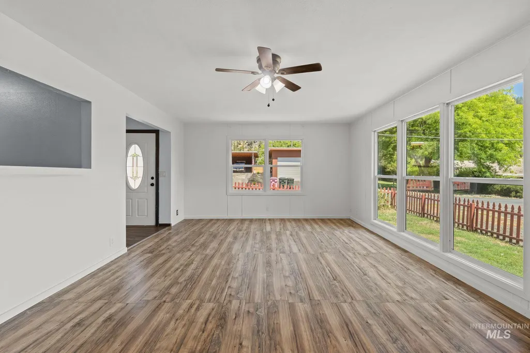
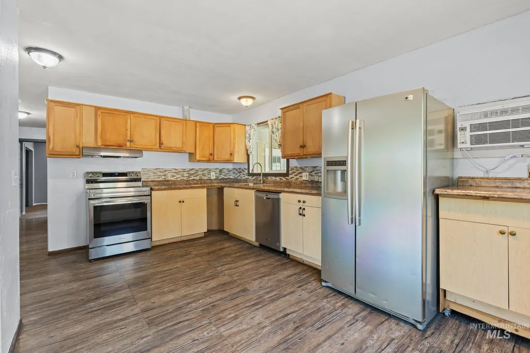
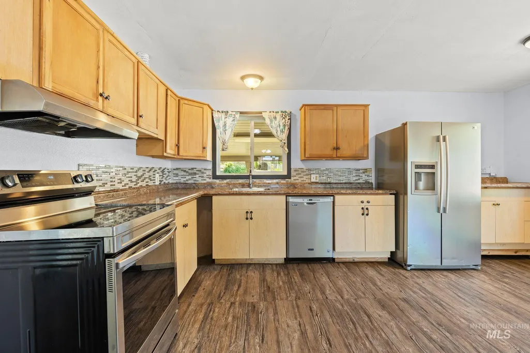
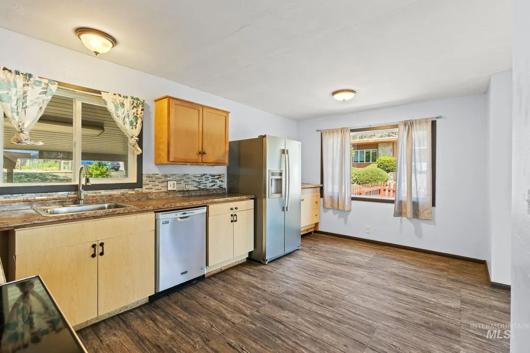
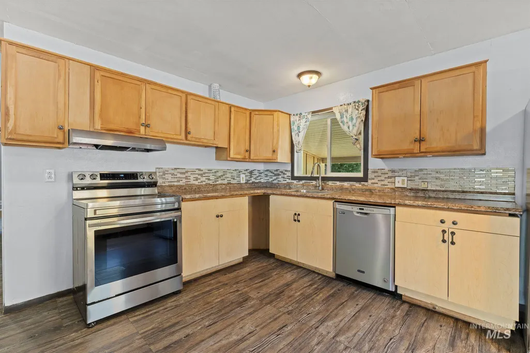
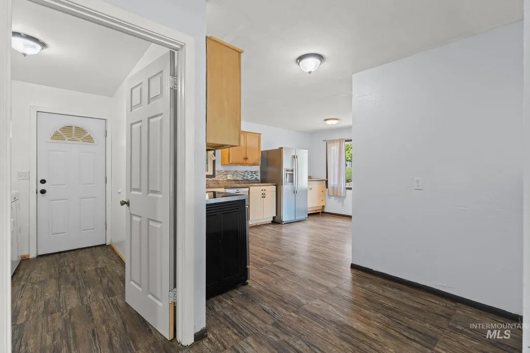
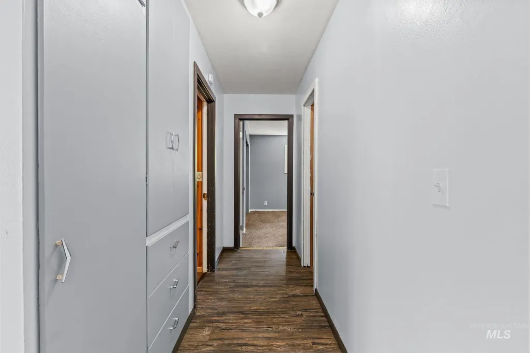
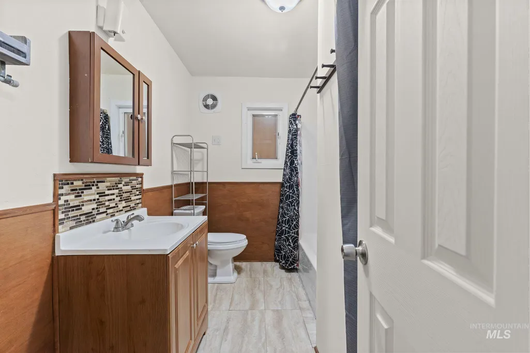
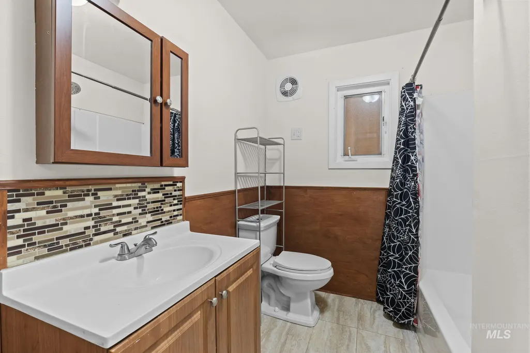
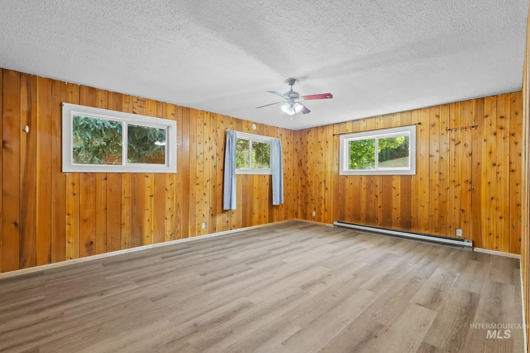
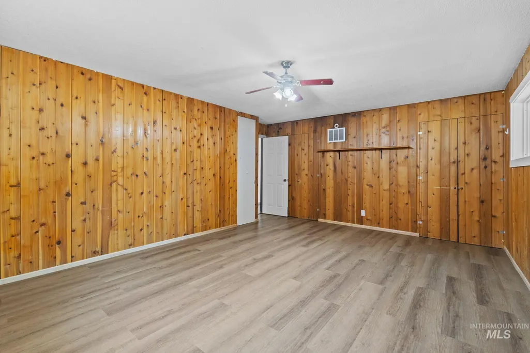
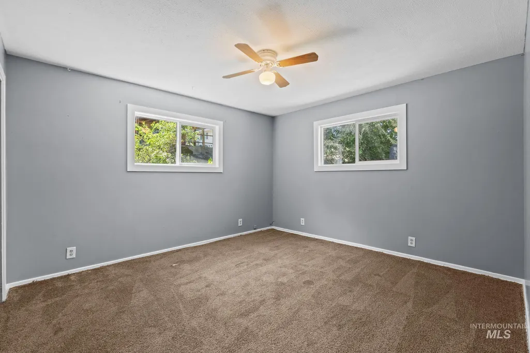
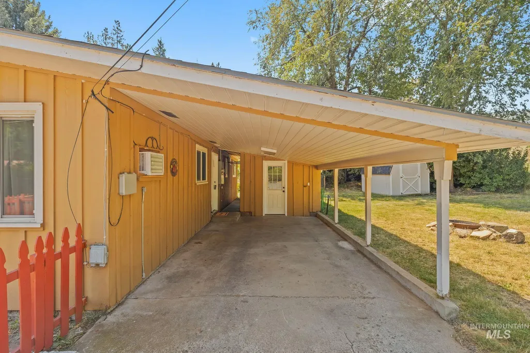
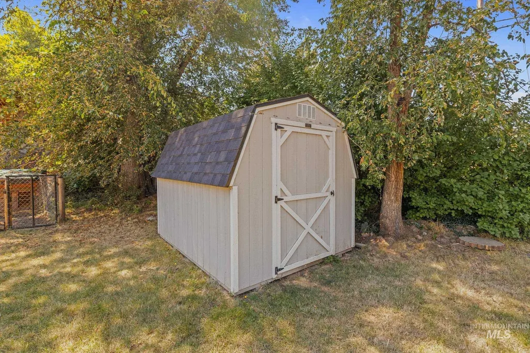
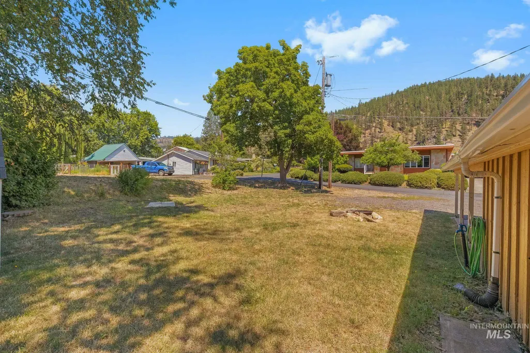
DELIGHTFUL SINGLE STORY ON A SPACIOUS CORNER LOT! Enter to laminate flooring and check out the comfortable living space featuring sizeable windows to provide natural sunlight, along with a newer pellet stove for chilly winter evenings. The functional kitchen boasts stainless steel appliances, plenty of cabinet space and a new A/C wall unit to keep you cool while you cook! An ample primary bedroom has been updated with tasteful laminate flooring. A NEW ROOF installed in 2025 provides peace of mind. Enjoy the convenience of the attached carport and the insulated, heated storage room off the carport. Outdoor living is a breeze with a cute 8X10 storage shed, dog kennel, fenced area around the front door, and an abundance of parking space (bring your RV!) The lot offers options - add a garden or possibly a shop? Great location with quick access to the Clearwater River and downtown Orofino. Come take a look today!
| Elementary School | Middle School | High School |
|---|---|---|
| Orofino Elementary Elementary School | Orofino Junior High Middle School | Orofino High School High School |
| Price History | |
|---|---|
| 7/16/2026 | Listed $235,000 |
General Features
| Heating | Baseboard |
|---|---|
| Cooling | Wall/Window Unit(s) |
| Utilities | Sewer Connected |
| Roof | Composition |
| Appliances | Electric Water Heater |
| Construction Materials | Frame |
| Year Built | 1955 |
| Levels | One |
| Property Subtype | Single Family Residence |
| Tax Year | 2025 |
| Current Use | Single Family |
| Ownership | Fee Simple |
| County | Clearwater |
| Property Type | Residential |
| Attached Garage | true |
| Subdivision Name | 0 Not Applicable |
| Garage Y/N | true |
| Other Structures | Storage Shed |
| Status | Pending |
| Directions | Hwy 12 to 117th St, R on Hartford, Home on Left |
| ModificationTimestamp | 2026-08-29T02:07:49.700Z |
| High School | Orofino High School |
| City | Orofino |
| High School District | Joint School District #171 (Orofino) |
| Lot Size Units | Acres |
| Lot Size Square Feet | 9147.6 |
| Carport Spaces | 1 |
| Carport Y/N | true |
| Listing Terms | Cash |
| Elementary School | Orofino Elementary |
| Land Lease Y/N | false |
| Tax Annual Amount | 2897.58 |
| Middle/Junior High School | Orofino Junior High |
| Building Area Units | Square Feet |
| Primary Bedroom Level | Main |
| Living Area Units | Square Feet |
| Standard Status | Pending |
| Middle/Junior School District | Joint School District #171 (Orofino) |
| Elementary School District | Joint School District #171 (Orofino) |
| Legal Description | See Exhibit A |
| LeasableAreaUnits | Square Feet |
| Freehold | IDX |
Interior Features
| Fireplace Features | Pellet Stove |
|---|---|
| Air Conditioning Y/N | true |
| Heating Y/N | true |
| Fireplace Y/N | true |
| Above Grade Finished Area | 1308 |
| Total Bedrooms | 2 |
| Main Level Bedrooms | 2 |
| Main Level Bathrooms | 1 |
| Below Grade Finished Area Unit Type | Square Feet |
| LivingAreaSource | Public Records |
| Below Grade Finished Area Source | Public Records |
| Above Grade Finished Area Source | Public Records |
| Above Grade Finished Area Unit Type | Square Feet |
| Total Baths | 1 |
| Second Bedroom Level | Main |
Exterior Features
| Fencing | Partial |
|---|---|
| Parking Features | Attached |
| Lot Features | Standard Lot 6000-9999 SF |
| Water Source | City Service |
| Total Parking | 1 |
| Lot Size Area | 0.21 |
| Foundation Details | Crawl Space |
| Building Area Total | 1308 |
| Lot Size Acres | 0.21 |
| Covered Spaces | 1 |
| Road Frontage Type | Public Road |
Amenities
- Foreclosure
- Views
- Short Sale
- New Construction
- Adult 55+
- Lease To Own
- No HOA Fees
- Furnished
- Primary On Main
- Air Conditioning
- Seller Finance
- Green
- Fixer Upper
- Horse
- Golf
- Fireplace
- Deck
- Garage
- Basement
- Pool
Property vs Single Family Average in 83544
Price
Taxes
Year Built
In The Neighborhood
Just Listed
Boise
$ 525,000
3811 W Puggy Ln
Boise, ID 83705
- Type
- Single Family
- Size
- 2,040 SqFt
- Rooms
- 3 Beds + 2 Baths

Just Listed
Asotin
$ 729,000
47 Riverpointe Dr
Asotin, WA 99402
- Type
- Single Family
- Size
- 3,400 SqFt
- Rooms
- 4 Beds + 3 Baths
Just Listed
Nampa
$ 1
1117 S Stanford St
Nampa, ID 83686
- Type
- Single Family
- Size
- 1,584 SqFt
- Rooms
- 1 Beds + 2 Baths
Just Listed
Ketchum
$ 4,850,000
202 Broadway Blvd
Ketchum, ID 83340
- Type
- Single Family
- Size
- 4,610 SqFt
- Rooms
- 5 Beds + 5 Baths
Just Listed
Ola
$ 560,000
31997 Second Fork Road
Ola, ID 83617
- Type
- Single Family
- Size
- 1,576 SqFt
- Rooms
- 2 Beds + 2 Baths
Just Listed
Clarkston
$ 264,900
1013 Mccarroll St
Clarkston, WA 99403
- Type
- Single Family
- Size
- 1,152 SqFt
- Rooms
- 3 Beds + 1 Baths
Just Listed
Dixie
$ 350,000
Tbd Hump Lake Lot 4
Dixie, ID 83525
- Type
- Single Family
- Size
- 800 SqFt
- Rooms
- 1 Beds + 1 Baths
Just Listed
Weiser
$ 315,000
518 E Court Street
Weiser, ID 83672
- Type
- Single Family
- Size
- 1,046 SqFt
- Rooms
- 3 Beds + 2 Baths
Just Listed
Ontario
$ 339,900
23 Nw 16th St.
Ontario, OR 97914
- Type
- Single Family
- Size
- 2,404 SqFt
- Rooms
- 3 Beds + 2 Baths
Just Listed
Princeton
$ 495,000
1004 Forest Lane
Princeton, ID 83857
- Type
- Single Family
- Size
- 1,048 SqFt
- Rooms
- 1 Beds + 1 Baths
Just Listed
Moscow
$ 599,000
1037 Hendrix Rd
Moscow, ID 83843
- Type
- Single Family
- Size
- 2,856 SqFt
- Rooms
- 5 Beds + 3 Baths
Just Listed
Marsing
$ 619,900
5533 Buntrock Rd
Marsing, ID 83639
- Type
- Single Family
- Size
- 1,680 SqFt
- Rooms
- 3 Beds + 2 Baths
Just Listed
Lewiston
$ 369,900
1803 14th St.
Lewiston, ID 83501
- Type
- Single Family
- Size
- 1,288 SqFt
- Rooms
- 3 Beds + 1 Baths
 The properties displayed are provided courtesy of Real Estate Brokers participating in the Sun Valley Board of Realtors®/Sun Valley Multiple Listing Service Internet Data Exchange Program (IDX). Information provided by Sun Valley Board of Realtors/Sun Valley Multiple Listing Service is deemed reliable but not guaranteed. The information being provided is for consumers' personal, non-commercial use and may not be used for any purpose other than to identify prospective properties consumers may be
 The data relating to real estate for sale on this web site comes in part from the IDX Program of the Snake River Regional Multiple Listing Service © 2026.
Information provided is deemed reliable but not guaranteed. All properties are subject to prior sale, change or withdrawal. The information being provided is for consumers personal, non-commercial use and may not be used for any purpose other than to identify prospective properties consumers may be interested in purchasing.
This content
The data relating to real estate for sale on this web site comes in part from the IDX Program of the Snake River Regional Multiple Listing Service © 2026.
Information provided is deemed reliable but not guaranteed. All properties are subject to prior sale, change or withdrawal. The information being provided is for consumers personal, non-commercial use and may not be used for any purpose other than to identify prospective properties consumers may be interested in purchasing.
This content
 Coeur d'AleneAssociation of REALTORS® All information deemed reliable but not guaranteed. All properties are subject to prior sale, change or withdrawal. Neither listing broker(s) or information provider(s) shall be responsible for any typographical errors, misinformation, misprints and shall be held totally harmless. Listing(s) information is provided for consumer's personal, non-commercial use and may not be used for any purpose other than to identify prospective properties consumers may be
 Greater Pocatello Association of REALTORS® - All information deemed reliable but not guaranteed. All properties are subject to prior sale, change or withdrawal. Neither listing broker(s) or information provider(s) shall be responsible for any typographical errors, misinformation, misprints and shall be held totally harmless. Listing(s) information is provided for consumer's personal, non-commercial use and may not be used for any purpose other than to identify prospective properties consumers may be interested in purchasing. The data relating to real estate for sale on this website comes in part from the Internet Data Exchange program of the Multiple Listing Service. Real estate listings held by brokerage firms other than Silvercreek Realty Group - Main Office may be marked with the Internet Data Exchange logo and detailed information about those properties will include the name of the listing broker(s) when required by the MLS. Copyright ©2026 All rights reserved.
Last Updated: September 21, 2026 6:25 PM UTC
Greater Pocatello Association of REALTORS® - All information deemed reliable but not guaranteed. All properties are subject to prior sale, change or withdrawal. Neither listing broker(s) or information provider(s) shall be responsible for any typographical errors, misinformation, misprints and shall be held totally harmless. Listing(s) information is provided for consumer's personal, non-commercial use and may not be used for any purpose other than to identify prospective properties consumers may be interested in purchasing. The data relating to real estate for sale on this website comes in part from the Internet Data Exchange program of the Multiple Listing Service. Real estate listings held by brokerage firms other than Silvercreek Realty Group - Main Office may be marked with the Internet Data Exchange logo and detailed information about those properties will include the name of the listing broker(s) when required by the MLS. Copyright ©2026 All rights reserved.
Last Updated: September 21, 2026 6:25 PM UTC

 All information deemed reliable but not guaranteed. All properties are subject to prior sale, change or withdrawal. Neither listing broker(s) or information provider(s) shall be responsible for any typographical errors, misinformation, misprints and shall be held totally harmless. Listing(s) information is provided for consumer's personal, non-commercial use and may not be used for any purpose other than to identify prospective properties consumers may be interested in purchasing. The data relating
