
Just Listed



Address
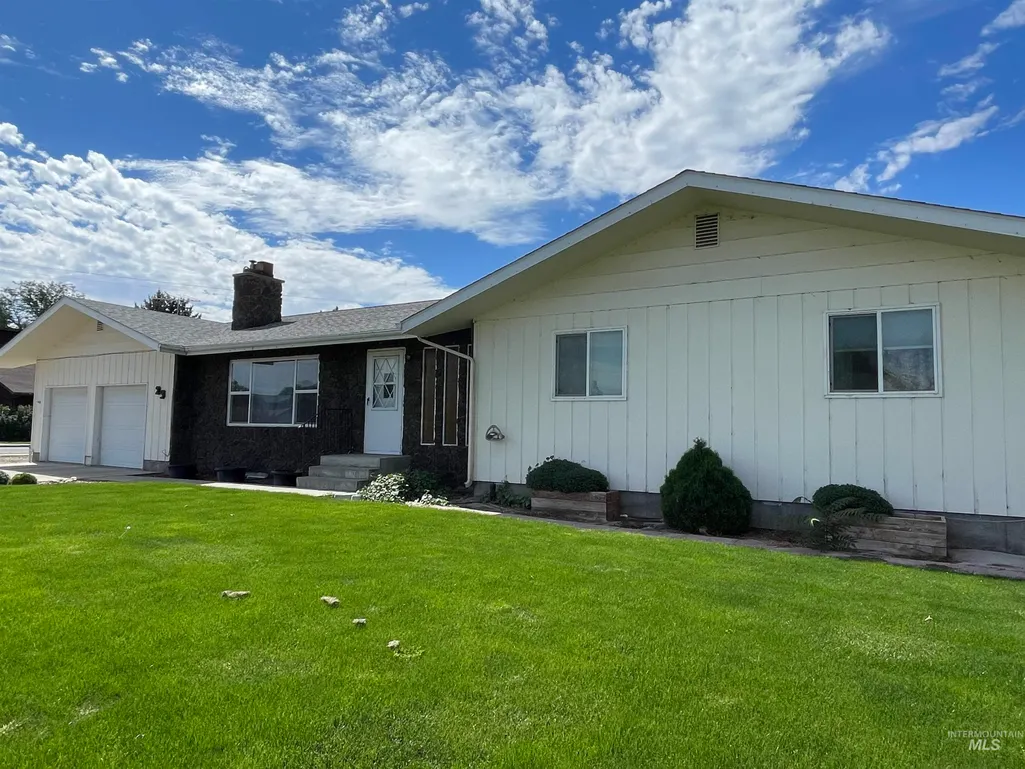
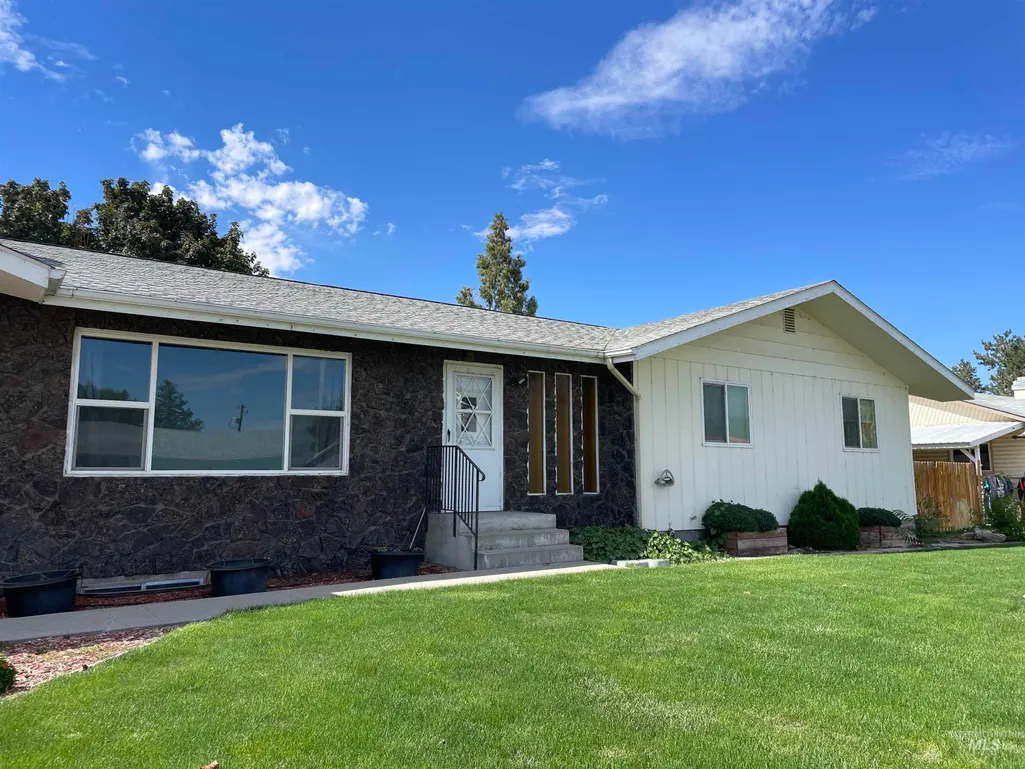
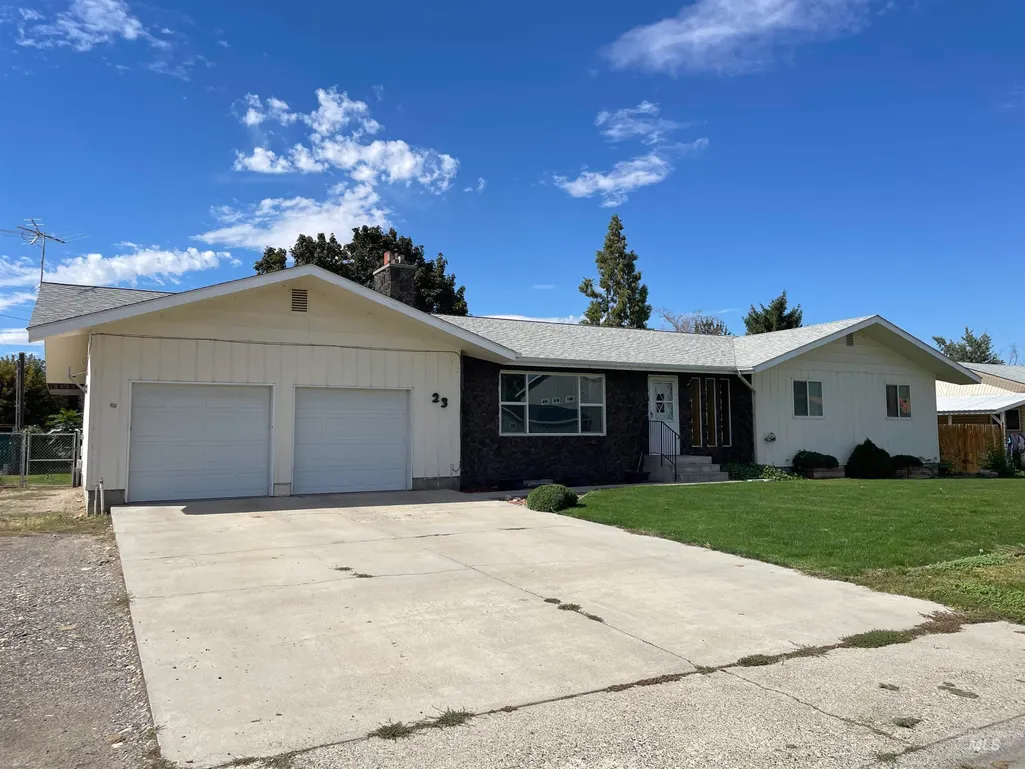
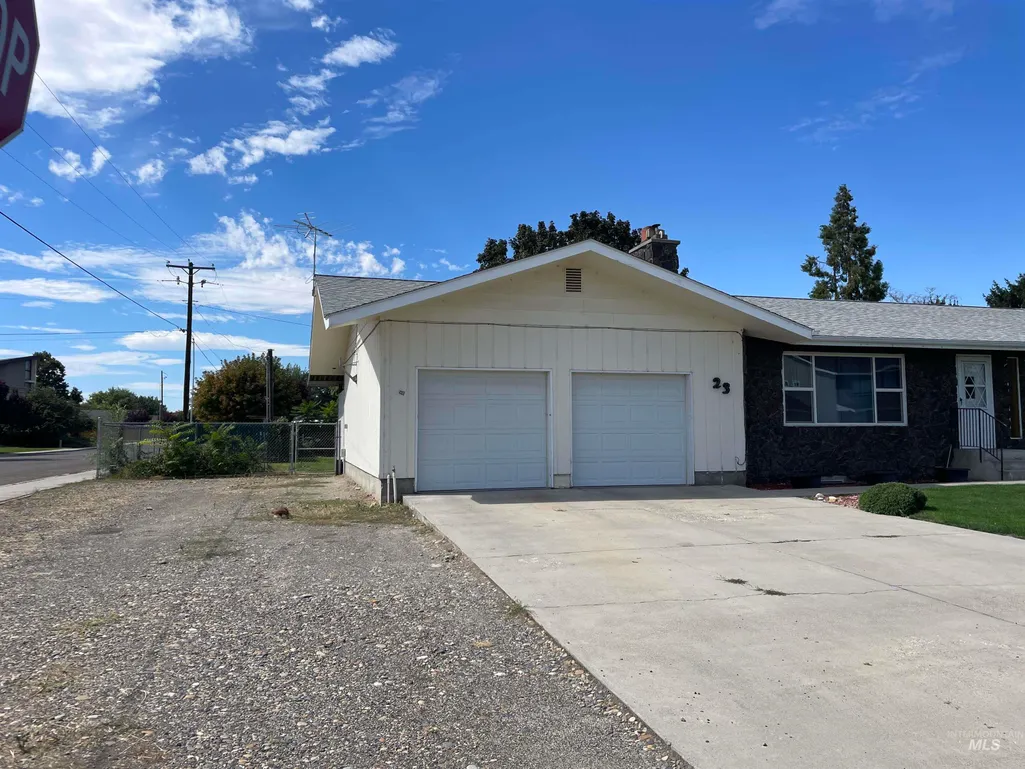
23 Nw 16th St., Ontario, OR
Price
$ 339,900
Property Attributes
- MLS#99001475
- TypeSingle Family
- Listing Status New
- CountyMalheur
- CityOntario
- Neighborhood0 Not Applicable
- Zip97914
- Style
- Year Built1976
- Taxes$ 3383
- Price$ 339,900
- Bedrooms3
- Full Bathrooms2
- Half Bathrooms0
- Sqr Footage2404
- Lot Size0.348 Acres
Data Source:
Intermountain MLS (IMLS)
Property Description
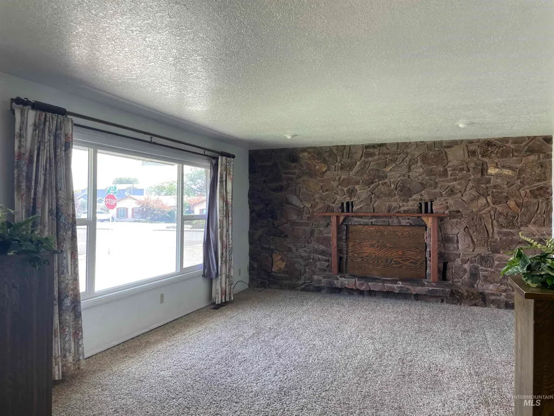
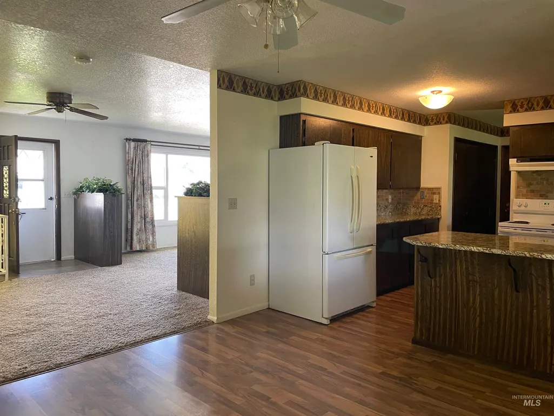
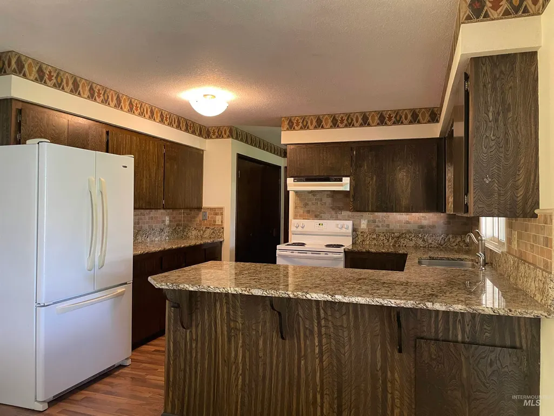
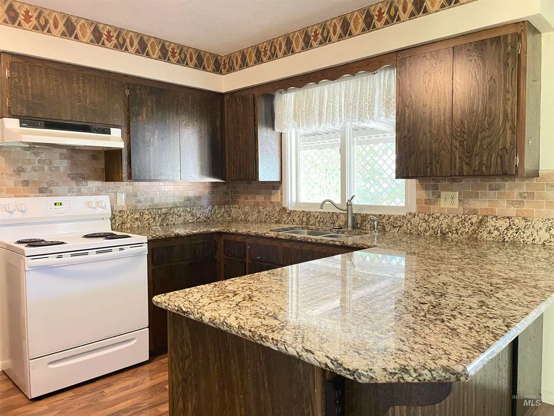
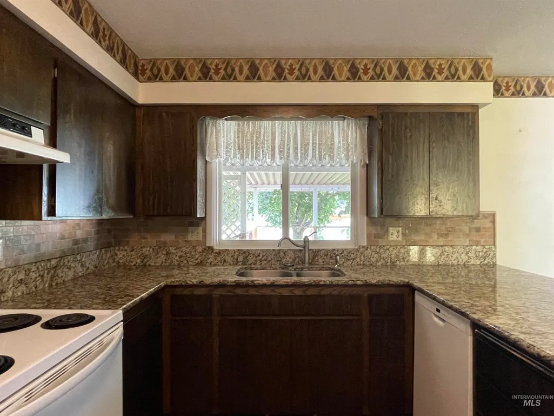
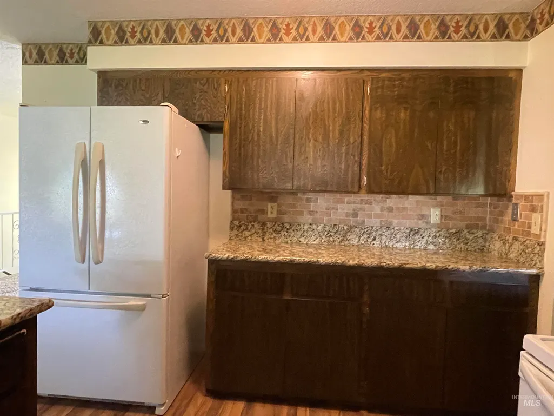
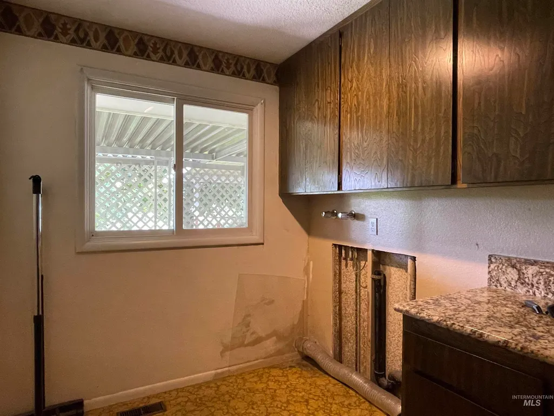
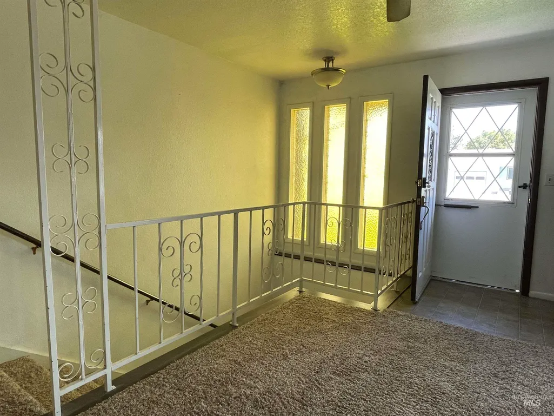
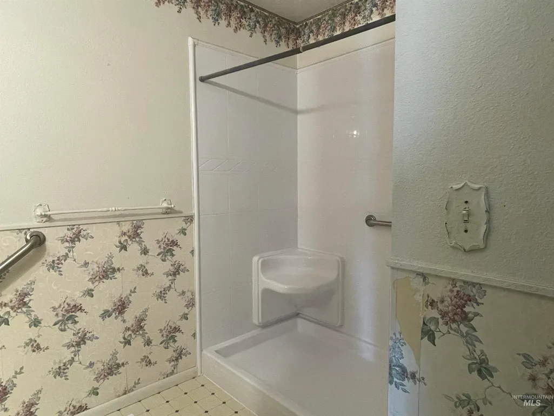
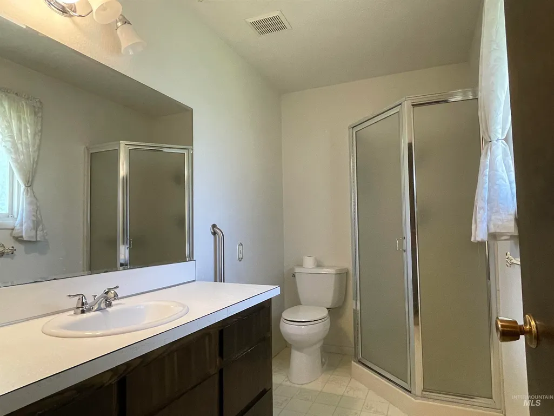
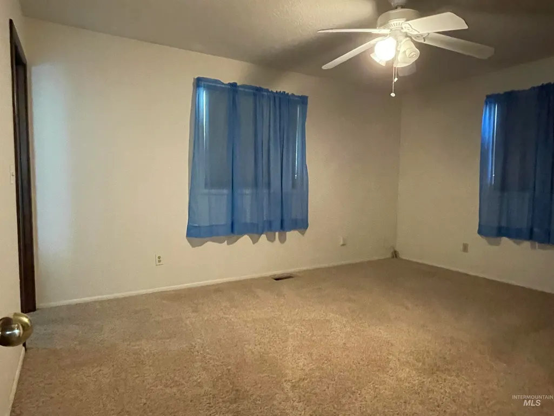
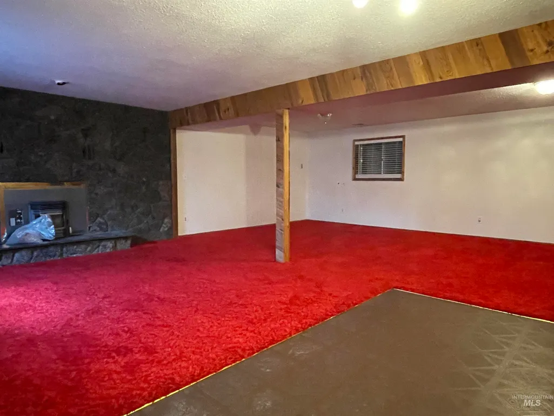
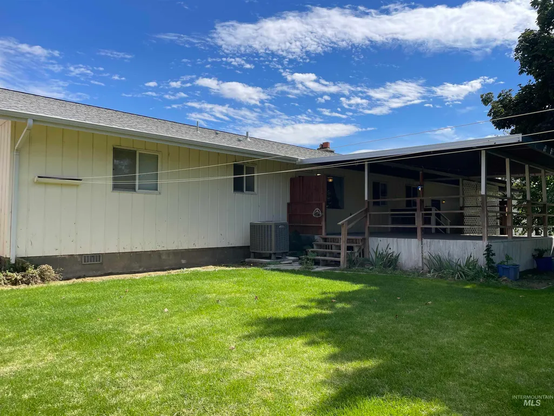
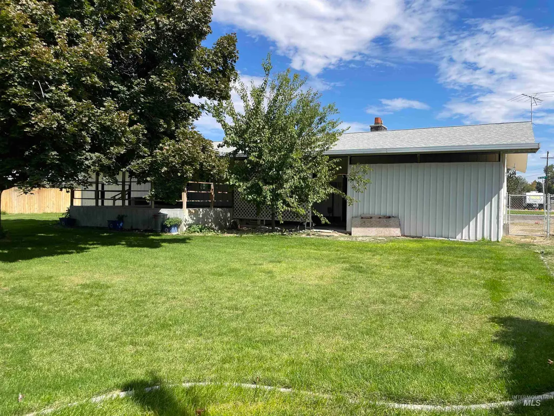
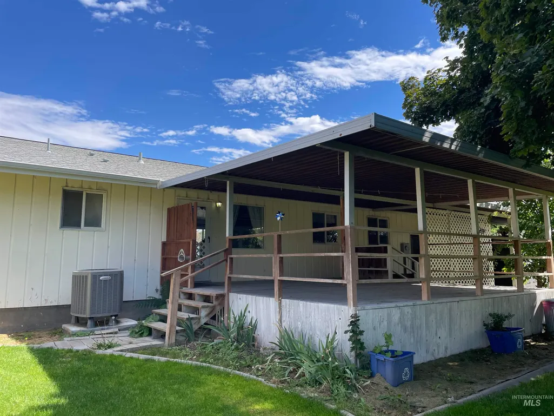
This spacious 3 bedroom, 2 bath home offers plenty of room inside and out. The large living room features lots of natural light, while the kitchen has granite countertops and opens directly into the dining area. Downstairs, you’ll find another large living room with a fireplace, providing additional space for relaxing, entertaining, or a variety of uses. Outside, enjoy the large lot with mature landscaping, a fenced backyard and a large covered patio that’s perfect for enjoying the outdoors. The property also includes RV parking, adding extra convenience and space for your vehicles or toys.
| Elementary School | Middle School | High School |
|---|---|---|
| Ontario Elementary School | Ontario Jr High Middle School | Ontario High School |
| Price History | |
|---|---|
| 9/21/2026 | Listed $339,900 |
General Features
| Heating | Forced Air |
|---|---|
| Cooling | Central Air |
| Utilities | Sewer Connected |
| Roof | Composition |
| Appliances | Tank Water Heater |
| Garage Spaces | 2 |
| Construction Materials | Frame |
| Year Built | 1976 |
| Levels | Single with Below Grade |
| Property Subtype | Single Family Residence |
| Tax Year | 2025 |
| Current Use | Single Family |
| Ownership | Fee Simple |
| County | Malheur |
| Property Type | Residential |
| Attached Garage | true |
| Subdivision Name | 0 Not Applicable |
| Garage Y/N | true |
| Status | New |
| Directions | W on Idaho Ave, N on NW 16th St. |
| ModificationTimestamp | 2026-09-21T14:58:44.700Z |
| High School | Ontario |
| City | Ontario |
| High School District | Ontario School District 8C |
| Zoning Description | O-RS |
| Lot Size Units | Acres |
| Lot Size Square Feet | 15158.88 |
| Carport Y/N | false |
| Listing Terms | Cash |
| Elementary School | Ontario |
| Land Lease Y/N | false |
| Tax Annual Amount | 3383.18 |
| Middle/Junior High School | Ontario Jr High |
| Building Area Units | Square Feet |
| Primary Bedroom Level | Main |
| Living Area Units | Square Feet |
| Standard Status | Active |
| Middle/Junior School District | Ontario School District 8C |
| Elementary School District | Ontario School District 8C |
| Legal Description | Land in KANRICH SUBDIVISION NUMBER TWO, City of Ontario, Malheur County, Oregon, according to the Official Plat thereof, as follows: Lot 35. |
| LeasableAreaUnits | Square Feet |
| Freehold | IDX |
Interior Features
| Interior Amenities | Bath-Master |
|---|---|
| Flooring | Carpet |
| Total Fireplaces | 1 |
| Fireplace Features | One |
| Air Conditioning Y/N | true |
| Heating Y/N | true |
| Fireplace Y/N | true |
| Above Grade Finished Area | 1592 |
| Total Bedrooms | 3 |
| Below Grade Finished Area | 812 |
| Main Level Bedrooms | 3 |
| Main Level Bathrooms | 2 |
| Below Grade Finished Area Unit Type | Square Feet |
| LivingAreaSource | Public Records |
| Below Grade Finished Area Source | Public Records |
| Above Grade Finished Area Source | Public Records |
| Above Grade Finished Area Unit Type | Square Feet |
| Total Baths | 2 |
| Family Room Level | Main |
| Bedroom 3 Level | Main |
| Second Bedroom Level | Main |
Exterior Features
| Fencing | Wood |
|---|---|
| Parking Features | Attached |
| Lot Features | 10000 SF - .49 AC |
| Water Source | City Service |
| Total Parking | 2 |
| Lot Size Area | 0.348 |
| Building Area Total | 2404 |
| Lot Dimensions | 111.06x136.73 |
| Lot Size Acres | 0.348 |
| Road Surface Type | Paved |
| Covered Spaces | 2 |
Amenities
- Foreclosure
- Views
- Short Sale
- New Construction
- Adult 55+
- Lease To Own
- No HOA Fees
- Furnished
- Primary On Main
- Air Conditioning
- Seller Finance
- Green
- Fixer Upper
- Horse
- Golf
- Fireplace
- Deck
- Garage
- Basement
- Pool
Property vs Single Family Average in 97914
Price
Taxes
Year Built
In The Neighborhood
Just Listed
Ketchum
$ 4,850,000
202 Broadway Blvd
Ketchum, ID 83340
- Type
- Single Family
- Size
- 4,610 SqFt
- Rooms
- 5 Beds + 5 Baths

Just Listed
Ola
$ 560,000
31997 Second Fork Road
Ola, ID 83617
- Type
- Single Family
- Size
- 1,576 SqFt
- Rooms
- 2 Beds + 2 Baths
Just Listed
Clarkston
$ 264,900
1013 Mccarroll St
Clarkston, WA 99403
- Type
- Single Family
- Size
- 1,152 SqFt
- Rooms
- 3 Beds + 1 Baths
Just Listed
Weiser
$ 315,000
518 E Court Street
Weiser, ID 83672
- Type
- Single Family
- Size
- 1,046 SqFt
- Rooms
- 3 Beds + 2 Baths
Just Listed
Lewiston
$ 369,900
1803 14th St.
Lewiston, ID 83501
- Type
- Single Family
- Size
- 1,288 SqFt
- Rooms
- 3 Beds + 1 Baths
Just Listed
Marsing
$ 619,900
5533 Buntrock Rd
Marsing, ID 83639
- Type
- Single Family
- Size
- 1,680 SqFt
- Rooms
- 3 Beds + 2 Baths
Just Listed
Lenore
$ 325,000
4715 Freeman Creek Rd
Lenore, ID 83541
- Type
- Single Family
- Size
- 1,331 SqFt
- Rooms
- 3 Beds + 1 Baths
Just Listed
Troy
$ 1,990,000
1726 Little Bear Ridge Rd
Troy, ID 83871
- Type
- Single Family
- Size
- 3,355 SqFt
- Rooms
- 3 Beds + 3 Baths
Just Listed
Nampa
$ 261,900
1512 10th St S
Nampa, ID 83651
- Type
- Single Family
- Size
- 816 SqFt
- Rooms
- 2 Beds + 1 Baths
Just Listed
Hagerman
$ 445,000
2912 S 1050 E
Hagerman, ID 83332
- Type
- Single Family
- Size
- 1,556 SqFt
- Rooms
- 3 Beds + 2 Baths
Just Listed
Eagle
$ 1,149,000
7135 N Firhill Place
Eagle, ID 83616
- Type
- Single Family
- Size
- 2,930 SqFt
- Rooms
- 3 Beds + 3 Baths
Just Listed
Rupert
$ 360,000
529 14th Street
Rupert, ID 83350
- Type
- Single Family
- Size
- 2,291 SqFt
- Rooms
- 3 Beds + 3 Baths
 The properties displayed are provided courtesy of Real Estate Brokers participating in the Sun Valley Board of Realtors®/Sun Valley Multiple Listing Service Internet Data Exchange Program (IDX). Information provided by Sun Valley Board of Realtors/Sun Valley Multiple Listing Service is deemed reliable but not guaranteed. The information being provided is for consumers' personal, non-commercial use and may not be used for any purpose other than to identify prospective properties consumers may be
 The data relating to real estate for sale on this web site comes in part from the IDX Program of the Snake River Regional Multiple Listing Service © 2026.
Information provided is deemed reliable but not guaranteed. All properties are subject to prior sale, change or withdrawal. The information being provided is for consumers personal, non-commercial use and may not be used for any purpose other than to identify prospective properties consumers may be interested in purchasing.
This content
The data relating to real estate for sale on this web site comes in part from the IDX Program of the Snake River Regional Multiple Listing Service © 2026.
Information provided is deemed reliable but not guaranteed. All properties are subject to prior sale, change or withdrawal. The information being provided is for consumers personal, non-commercial use and may not be used for any purpose other than to identify prospective properties consumers may be interested in purchasing.
This content
 Coeur d'AleneAssociation of REALTORS® All information deemed reliable but not guaranteed. All properties are subject to prior sale, change or withdrawal. Neither listing broker(s) or information provider(s) shall be responsible for any typographical errors, misinformation, misprints and shall be held totally harmless. Listing(s) information is provided for consumer's personal, non-commercial use and may not be used for any purpose other than to identify prospective properties consumers may be
 Greater Pocatello Association of REALTORS® - All information deemed reliable but not guaranteed. All properties are subject to prior sale, change or withdrawal. Neither listing broker(s) or information provider(s) shall be responsible for any typographical errors, misinformation, misprints and shall be held totally harmless. Listing(s) information is provided for consumer's personal, non-commercial use and may not be used for any purpose other than to identify prospective properties consumers may be interested in purchasing. The data relating to real estate for sale on this website comes in part from the Internet Data Exchange program of the Multiple Listing Service. Real estate listings held by brokerage firms other than Silvercreek Realty Group - Main Office may be marked with the Internet Data Exchange logo and detailed information about those properties will include the name of the listing broker(s) when required by the MLS. Copyright ©2026 All rights reserved.
Last Updated: September 21, 2026 3:13 PM UTC
Greater Pocatello Association of REALTORS® - All information deemed reliable but not guaranteed. All properties are subject to prior sale, change or withdrawal. Neither listing broker(s) or information provider(s) shall be responsible for any typographical errors, misinformation, misprints and shall be held totally harmless. Listing(s) information is provided for consumer's personal, non-commercial use and may not be used for any purpose other than to identify prospective properties consumers may be interested in purchasing. The data relating to real estate for sale on this website comes in part from the Internet Data Exchange program of the Multiple Listing Service. Real estate listings held by brokerage firms other than Silvercreek Realty Group - Main Office may be marked with the Internet Data Exchange logo and detailed information about those properties will include the name of the listing broker(s) when required by the MLS. Copyright ©2026 All rights reserved.
Last Updated: September 21, 2026 3:13 PM UTC

 All information deemed reliable but not guaranteed. All properties are subject to prior sale, change or withdrawal. Neither listing broker(s) or information provider(s) shall be responsible for any typographical errors, misinformation, misprints and shall be held totally harmless. Listing(s) information is provided for consumer's personal, non-commercial use and may not be used for any purpose other than to identify prospective properties consumers may be interested in purchasing. The data relating
