
Just Listed
Address
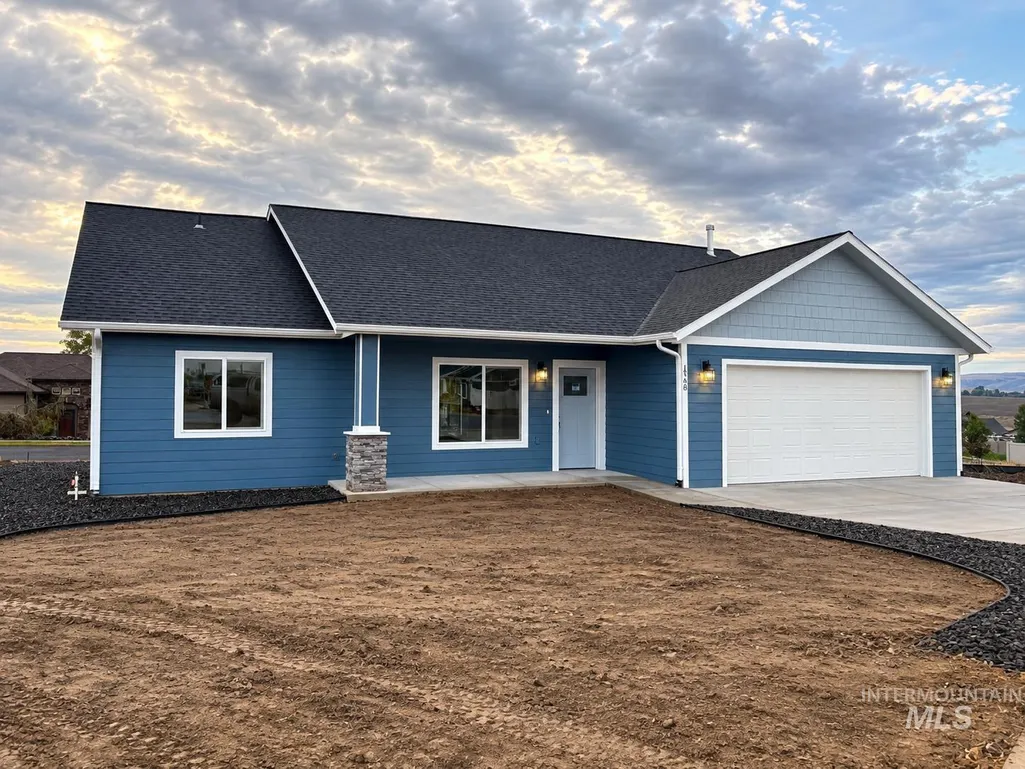
1756 Painted Rock Court, Lewiston, ID
Price
$ 426,000
Property Attributes
- MLS#99000858
- TypeSingle Family
- Listing Status New
- CountyNez Perce
- CityLewiston
- Neighborhood0 Not Applicable
- Zip83501
- Style
- Year Built2026
- Price$ 426,000
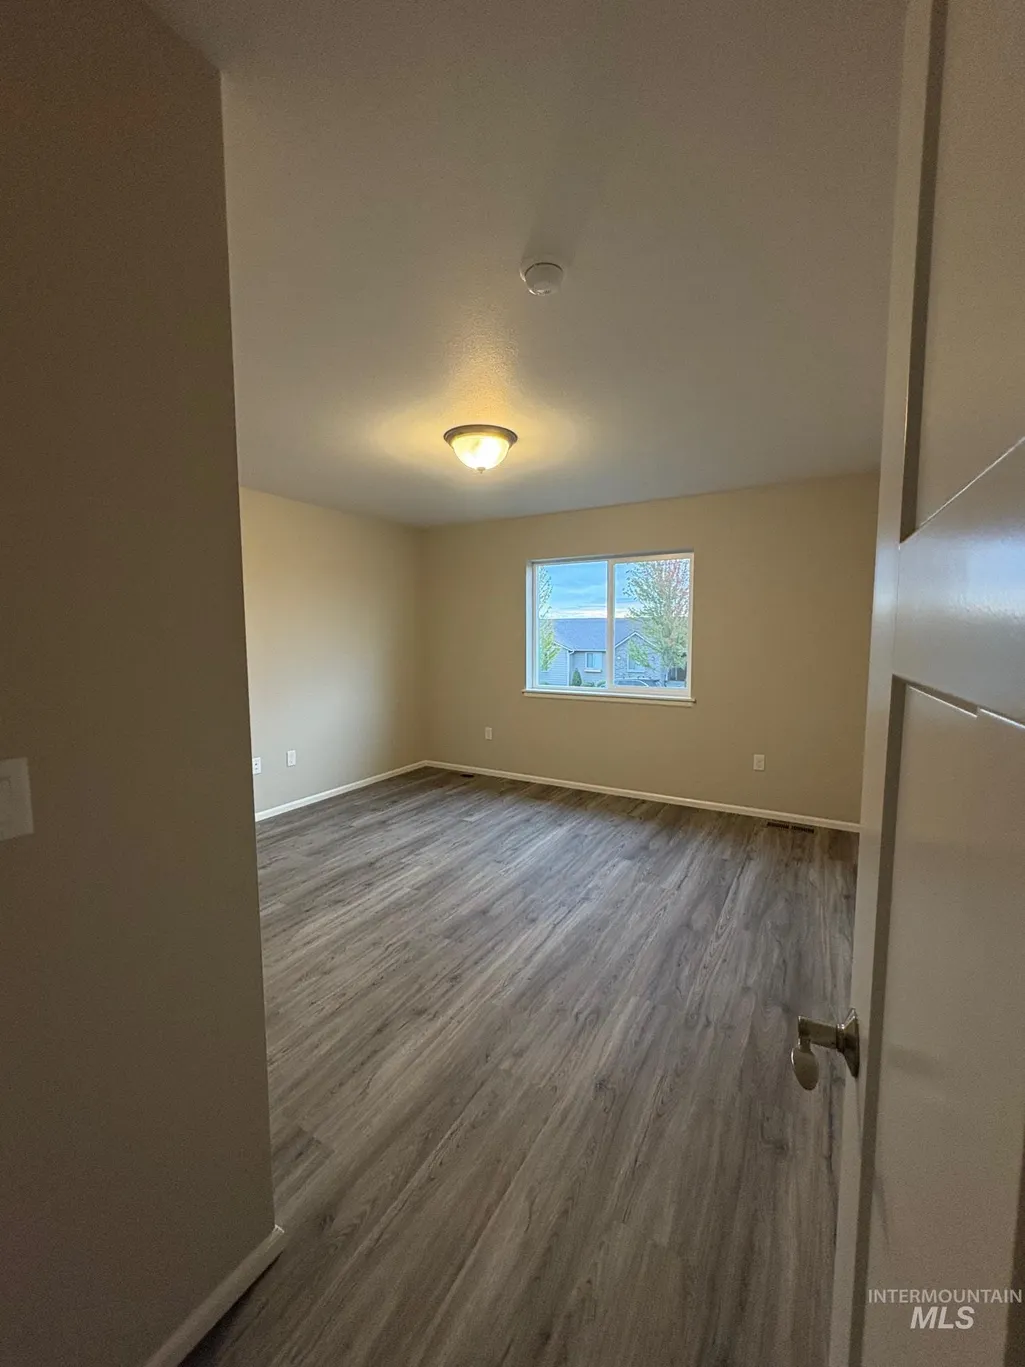
- Bedrooms3
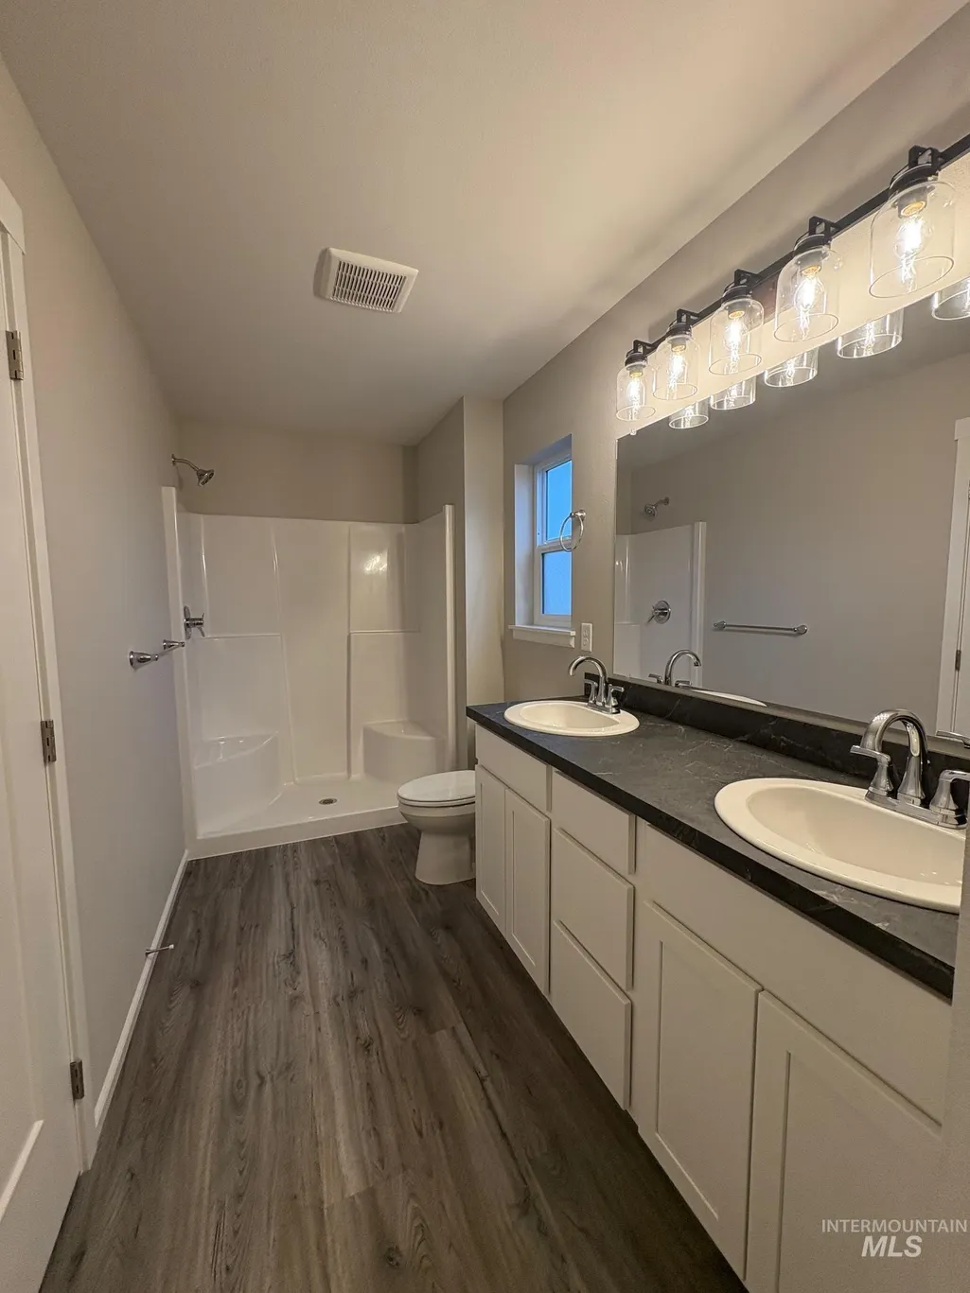
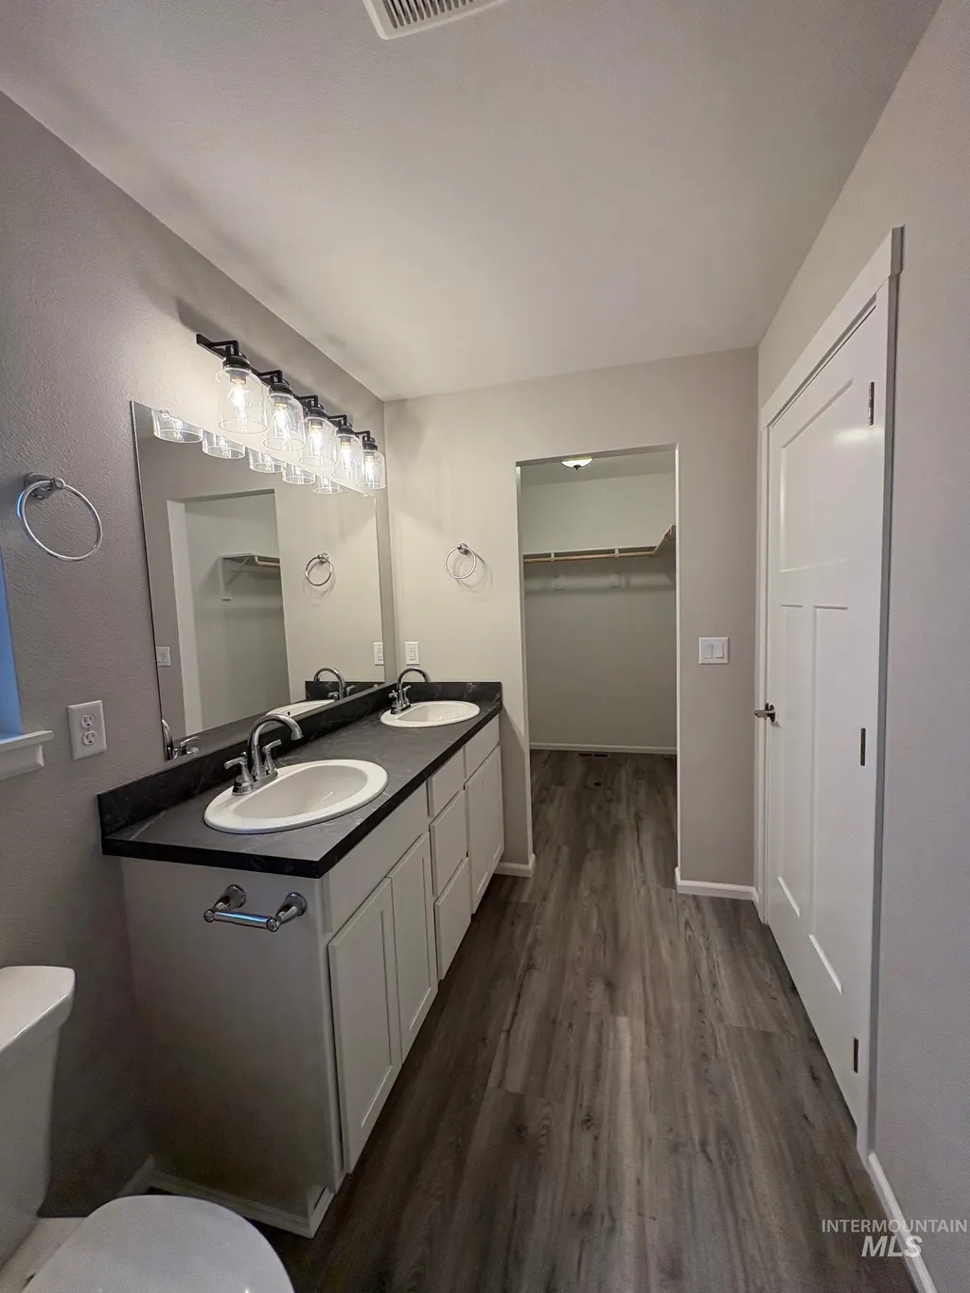
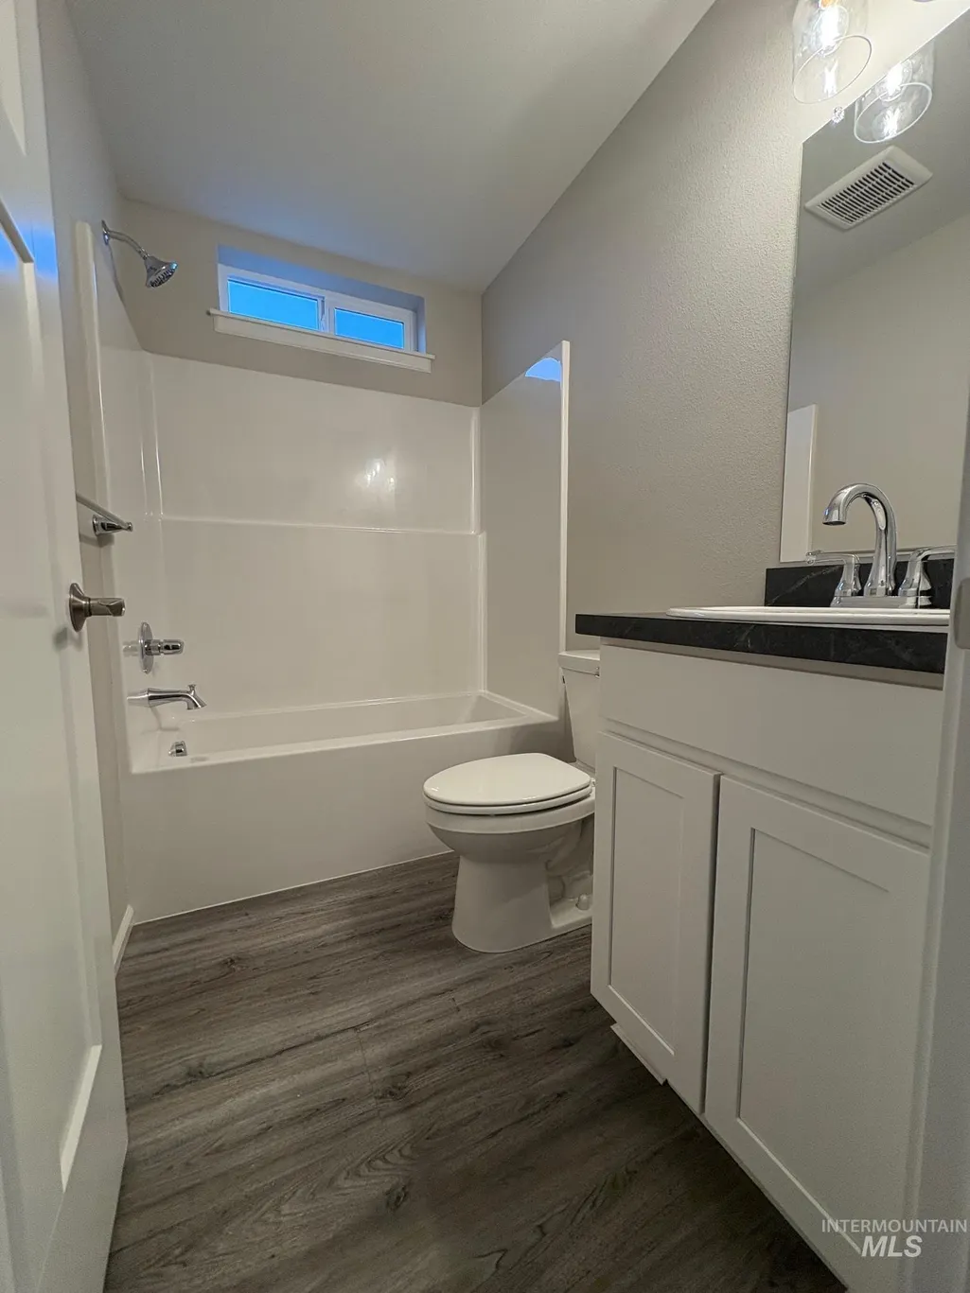
- Full Bathrooms2
- Half Bathrooms0
- Sqr Footage1460
- Lot Size0.2 Acres
Data Source:
Intermountain MLS (IMLS)
Property Description
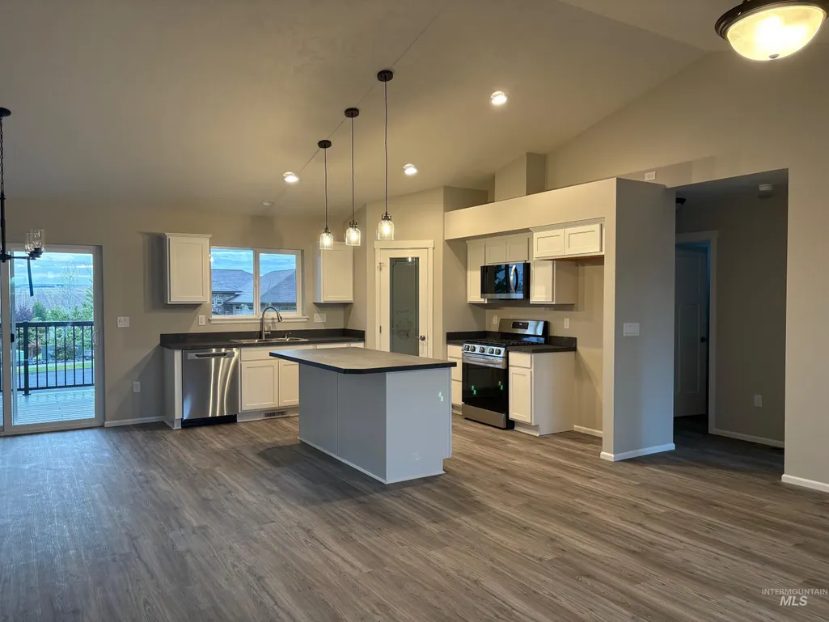
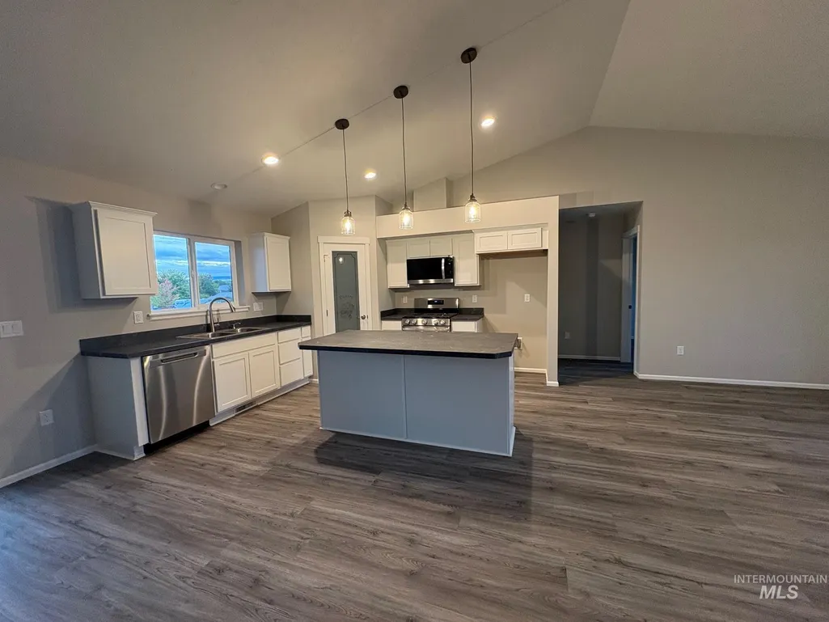
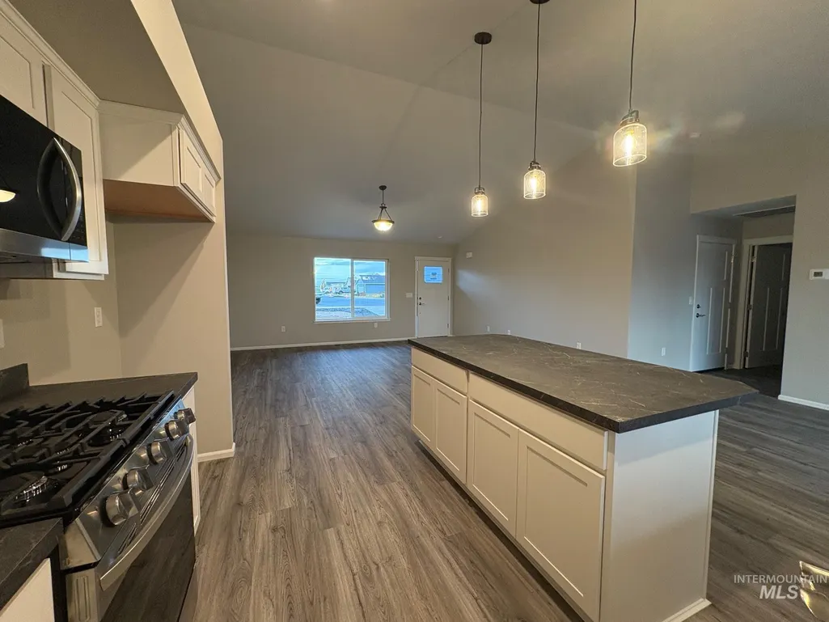
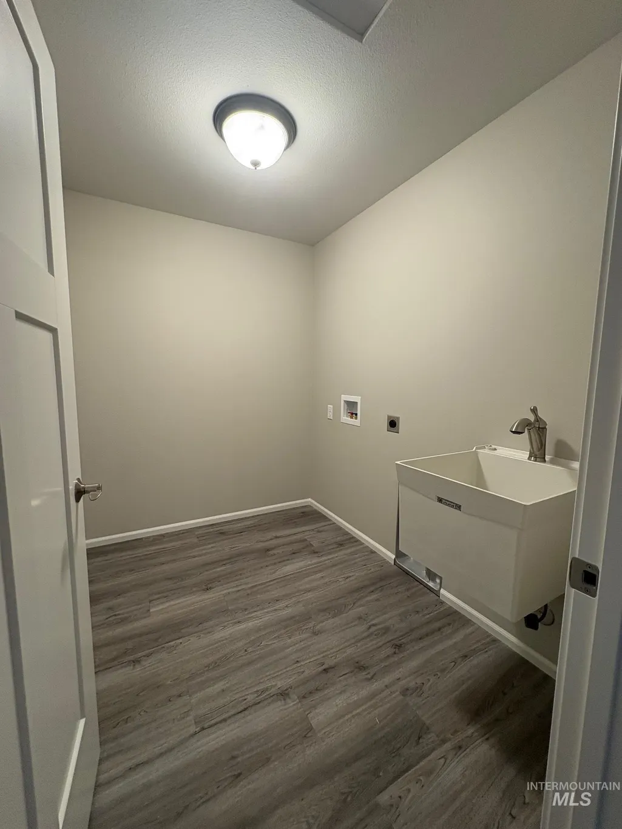
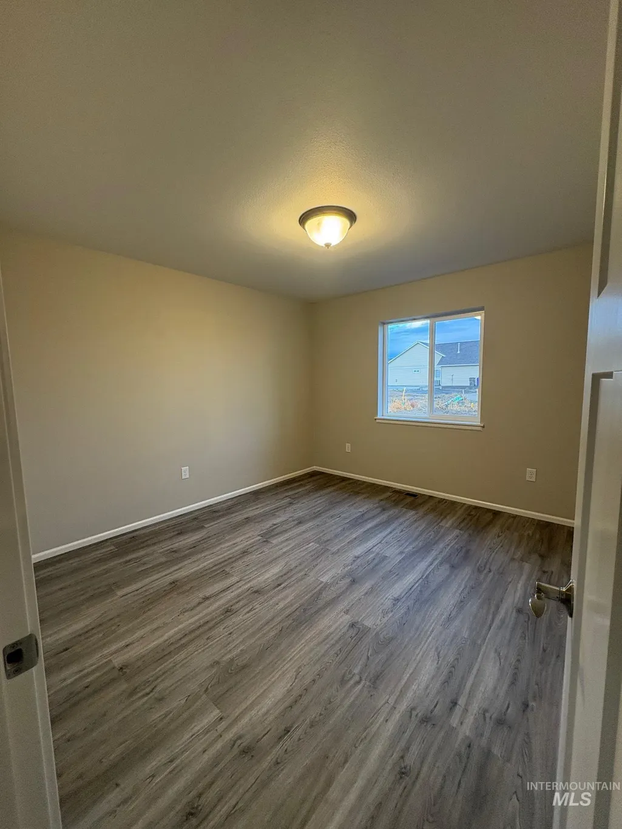
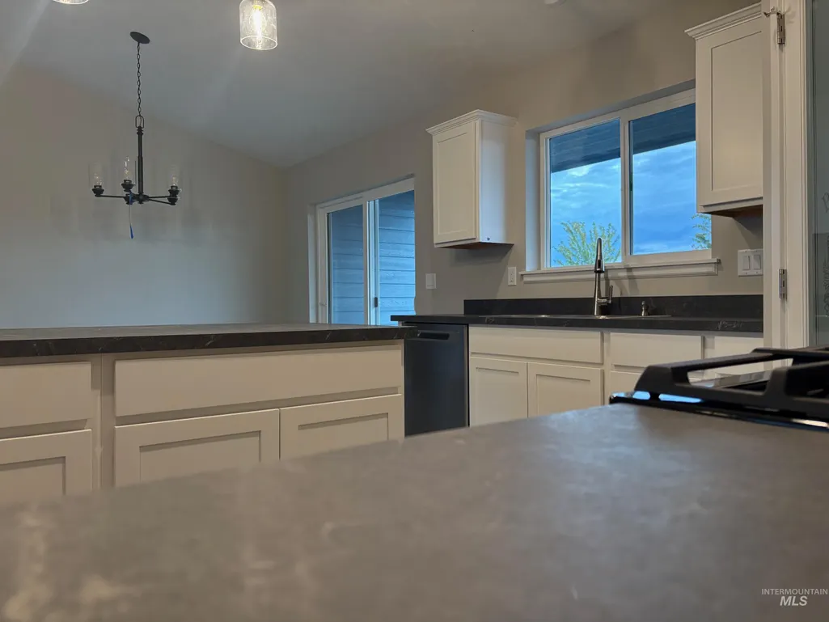
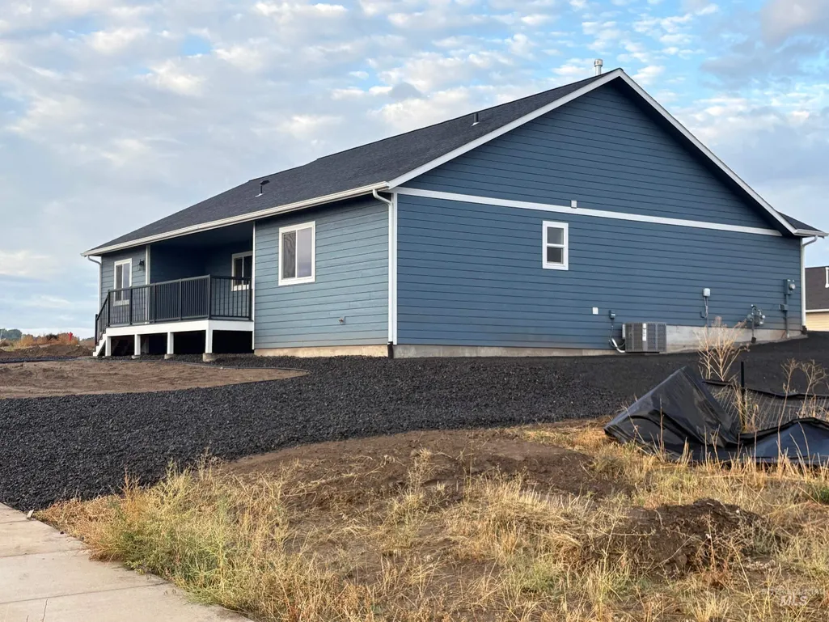
One level living open floor plan. Completed home will have landscape and sprinklers included. Located near Canyon Crest in the desirable Lewiston Orchards. Quiet neighborhood feel with cul-de-sac location and side walked streets and parks nearby. Floor plans included under associated documents. Entered into MLS to show floor plan and price options. Builder has many floor plans to choose from and several different sized lots.
| Elementary School | Middle School | High School |
|---|---|---|
| Camelot Elementary School | Sacajawea Middle School | Lewiston High School |
| Price History | |
|---|---|
| 9/15/2026 | Listed $426,000 |
General Features
| Heating | Forced Air |
|---|---|
| Cooling | Central Air |
| Utilities | Sewer Connected |
| Roof | Composition |
| Appliances | Gas Water Heater |
| Garage Spaces | 2 |
| Construction Materials | Wood Siding |
| Year Built | 2026 |
| Levels | One |
| Property Subtype | Single Family Residence |
| Tax Year | 2025 |
| Ownership | Fee Simple |
| County | Nez Perce |
| New Construction | true |
| Property Type | Residential |
| Attached Garage | true |
| Subdivision Name | 0 Not Applicable |
| Garage Y/N | true |
| Status | New |
| Directions | Take 18th North to Pioneer. Left on Pioneer and left on Parkridge, left on Yellowstone. |
| ModificationTimestamp | 2026-09-15T17:30:42.300Z |
| High School | Lewiston |
| City | Lewiston |
| High School District | Lewiston Independent School District #1 |
| Lot Size Units | Acres |
| Lot Size Square Feet | 8712 |
| Carport Y/N | false |
| Elementary School | Camelot |
| Land Lease Y/N | false |
| Middle/Junior High School | Sacajawea |
| Building Area Units | Square Feet |
| Primary Bedroom Level | Main |
| Living Area Units | Square Feet |
| Standard Status | Active |
| Middle/Junior School District | Lewiston Independent School District #1 |
| Elementary School District | Lewiston Independent School District #1 |
| Legal Description | Exhibit A |
| LeasableAreaUnits | Square Feet |
| Freehold | IDX |
Interior Features
| Air Conditioning Y/N | true |
|---|---|
| Heating Y/N | true |
| Fireplace Y/N | false |
| Above Grade Finished Area | 1460 |
| Total Bedrooms | 3 |
| Main Level Bedrooms | 3 |
| Main Level Bathrooms | 2 |
| Below Grade Finished Area Unit Type | Square Feet |
| LivingAreaSource | Plans |
| Below Grade Finished Area Source | Plans |
| Above Grade Finished Area Source | Plans |
| Above Grade Finished Area Unit Type | Square Feet |
| Total Baths | 2 |
| Bedroom 3 Level | Main |
| Second Bedroom Level | Main |
Exterior Features
| Parking Features | Attached |
|---|---|
| Lot Features | Standard Lot 6000-9999 SF |
| Water Source | City Service |
| Total Parking | 2 |
| Lot Size Area | 0.2 |
| Building Area Total | 1460 |
| Lot Dimensions | 100x90 |
| Lot Size Acres | 0.2 |
| Covered Spaces | 2 |
Amenities
- Foreclosure
- Views
- Short Sale
- New Construction
- Adult 55+
- Lease To Own
- No HOA Fees
- Furnished
- Primary On Main
- Air Conditioning
- Seller Finance
- Green
- Fixer Upper
- Horse
- Golf
- Fireplace
- Deck
- Garage
- Basement
- Pool
Property vs Single Family Average in 83501
Price
Year Built
In The Neighborhood
Just Listed
Jerome
$ 799,000
374 E 400 S
Jerome, ID 83338
- Type
- Single Family
- Size
- 3,210 SqFt
- Rooms
- 3 Beds + 3 Baths

Just Listed
Clarkston
$ 275,000
2454 Riverside Drive
Clarkston, WA 99403
- Type
- Single Family
- Size
- 1,890 SqFt
- Rooms
- 2 Beds + 2 Baths
Just Listed
Midvale
$ 450,000
2110 Sage Creek Rd
Midvale, ID 83645
- Type
- Single Family
- Size
- 1,344 SqFt
- Rooms
- 3 Beds + 2 Baths
Just Listed
Orofino
$ 370,000
12470 Vista Avenue
Orofino, ID 83544
- Type
- Single Family
- Size
- 1,604 SqFt
- Rooms
- 3 Beds + 2 Baths
Just Listed
Rupert
$ 399,000
136 S 100 W
Rupert, ID 83350
- Type
- Single Family
- Size
- 2,702 SqFt
- Rooms
- 4 Beds + 2 Baths
Just Listed
Ontario
$ 285,000
385 Anchor
Ontario, OR 97914
- Type
- Single Family
- Size
- 1,478 SqFt
- Rooms
- 4 Beds + 2 Baths
Just Listed
Jerome
$ 219,000
219 E H Ave
Jerome, ID 83318
- Type
- Single Family
- Size
- 960 SqFt
- Rooms
- 3 Beds + 1 Baths
Just Listed
Riggins
$ 375,000
620 S Main Street
Riggins, ID 83549
- Type
- Single Family
- Size
- 1,108 SqFt
- Rooms
- 2 Beds + 1 Baths
Just Listed
Lewiston
$ 379,900
2419 9th Ave
Lewiston, ID 83501
- Type
- Single Family
- Size
- 2,080 SqFt
- Rooms
- 4 Beds + 2 Baths
Just Listed
Vale
$ 180,000
370 Smith St
Vale, OR 97918
- Type
- Single Family
- Size
- 1,032 SqFt
- Rooms
- 2 Beds + 1 Baths
Just Listed
Emmett
$ 489,900
2133 Hollywood Blvd
Emmett, ID 83617
- Type
- Single Family
- Size
- 1,070 SqFt
- Rooms
- 2 Beds + 1 Baths
Just Listed
Moscow
$ 549,000
1177 Teare Rd
Moscow, ID 83843
- Type
- Single Family
- Size
- 1,568 SqFt
- Rooms
- 3 Beds + 2 Baths
 The properties displayed are provided courtesy of Real Estate Brokers participating in the Sun Valley Board of Realtors®/Sun Valley Multiple Listing Service Internet Data Exchange Program (IDX). Information provided by Sun Valley Board of Realtors/Sun Valley Multiple Listing Service is deemed reliable but not guaranteed. The information being provided is for consumers' personal, non-commercial use and may not be used for any purpose other than to identify prospective properties consumers may be
 The data relating to real estate for sale on this web site comes in part from the IDX Program of the Snake River Regional Multiple Listing Service © 2026.
Information provided is deemed reliable but not guaranteed. All properties are subject to prior sale, change or withdrawal. The information being provided is for consumers personal, non-commercial use and may not be used for any purpose other than to identify prospective properties consumers may be interested in purchasing.
This content
The data relating to real estate for sale on this web site comes in part from the IDX Program of the Snake River Regional Multiple Listing Service © 2026.
Information provided is deemed reliable but not guaranteed. All properties are subject to prior sale, change or withdrawal. The information being provided is for consumers personal, non-commercial use and may not be used for any purpose other than to identify prospective properties consumers may be interested in purchasing.
This content
 Coeur d'AleneAssociation of REALTORS® All information deemed reliable but not guaranteed. All properties are subject to prior sale, change or withdrawal. Neither listing broker(s) or information provider(s) shall be responsible for any typographical errors, misinformation, misprints and shall be held totally harmless. Listing(s) information is provided for consumer's personal, non-commercial use and may not be used for any purpose other than to identify prospective properties consumers may be
 Greater Pocatello Association of REALTORS® - All information deemed reliable but not guaranteed. All properties are subject to prior sale, change or withdrawal. Neither listing broker(s) or information provider(s) shall be responsible for any typographical errors, misinformation, misprints and shall be held totally harmless. Listing(s) information is provided for consumer's personal, non-commercial use and may not be used for any purpose other than to identify prospective properties consumers may be interested in purchasing. The data relating to real estate for sale on this website comes in part from the Internet Data Exchange program of the Multiple Listing Service. Real estate listings held by brokerage firms other than Silvercreek Realty Group - Main Office may be marked with the Internet Data Exchange logo and detailed information about those properties will include the name of the listing broker(s) when required by the MLS. Copyright ©2026 All rights reserved.
Last Updated: September 15, 2026 5:27 PM UTC
Greater Pocatello Association of REALTORS® - All information deemed reliable but not guaranteed. All properties are subject to prior sale, change or withdrawal. Neither listing broker(s) or information provider(s) shall be responsible for any typographical errors, misinformation, misprints and shall be held totally harmless. Listing(s) information is provided for consumer's personal, non-commercial use and may not be used for any purpose other than to identify prospective properties consumers may be interested in purchasing. The data relating to real estate for sale on this website comes in part from the Internet Data Exchange program of the Multiple Listing Service. Real estate listings held by brokerage firms other than Silvercreek Realty Group - Main Office may be marked with the Internet Data Exchange logo and detailed information about those properties will include the name of the listing broker(s) when required by the MLS. Copyright ©2026 All rights reserved.
Last Updated: September 15, 2026 5:27 PM UTC

 All information deemed reliable but not guaranteed. All properties are subject to prior sale, change or withdrawal. Neither listing broker(s) or information provider(s) shall be responsible for any typographical errors, misinformation, misprints and shall be held totally harmless. Listing(s) information is provided for consumer's personal, non-commercial use and may not be used for any purpose other than to identify prospective properties consumers may be interested in purchasing. The data relating
