
Just Listed
Address
1507 Cove Rd, Weiser, ID
Price
$ 450,000
Property Attributes
- MLS#99000663
- TypeSingle Family
- Listing Status New
- CountyWashington
- CityWeiser
- Neighborhood0 Not Applicable
- Zip83672
- Style
- Year Built1954
- Taxes$ 1207
- Price$ 450,000
- Bedrooms4
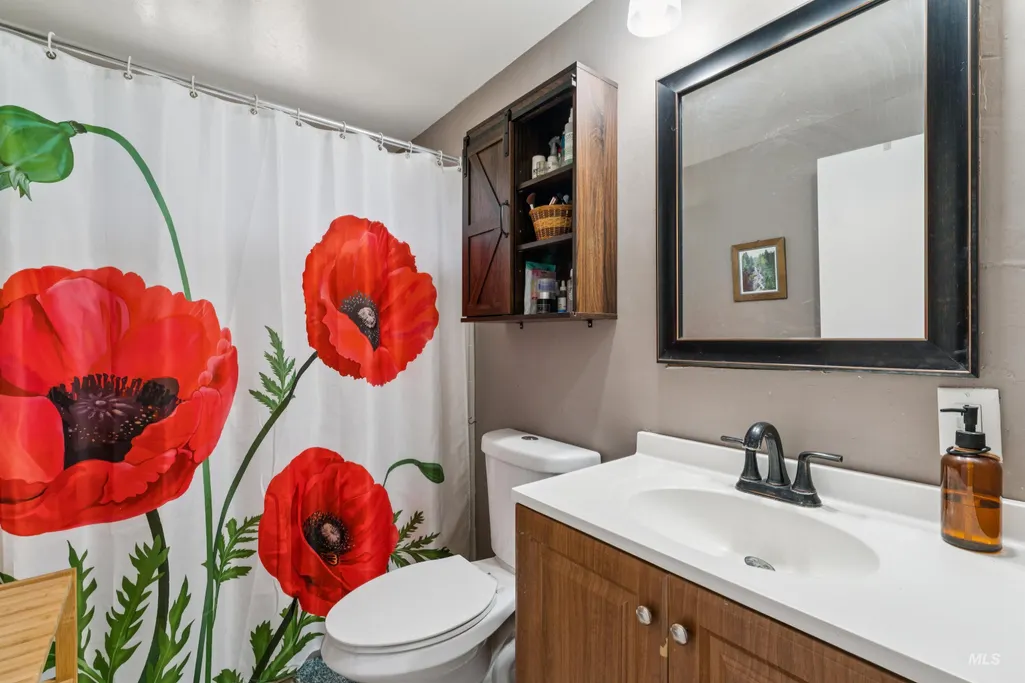
- Full Bathrooms2
- Half Bathrooms0
- Sqr Footage1700
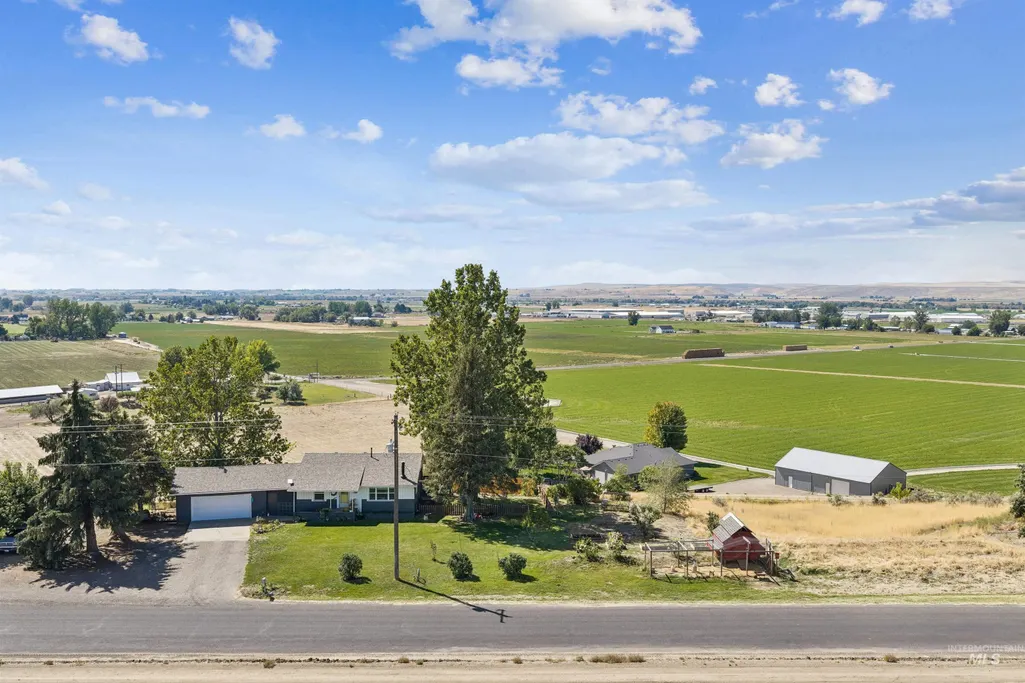
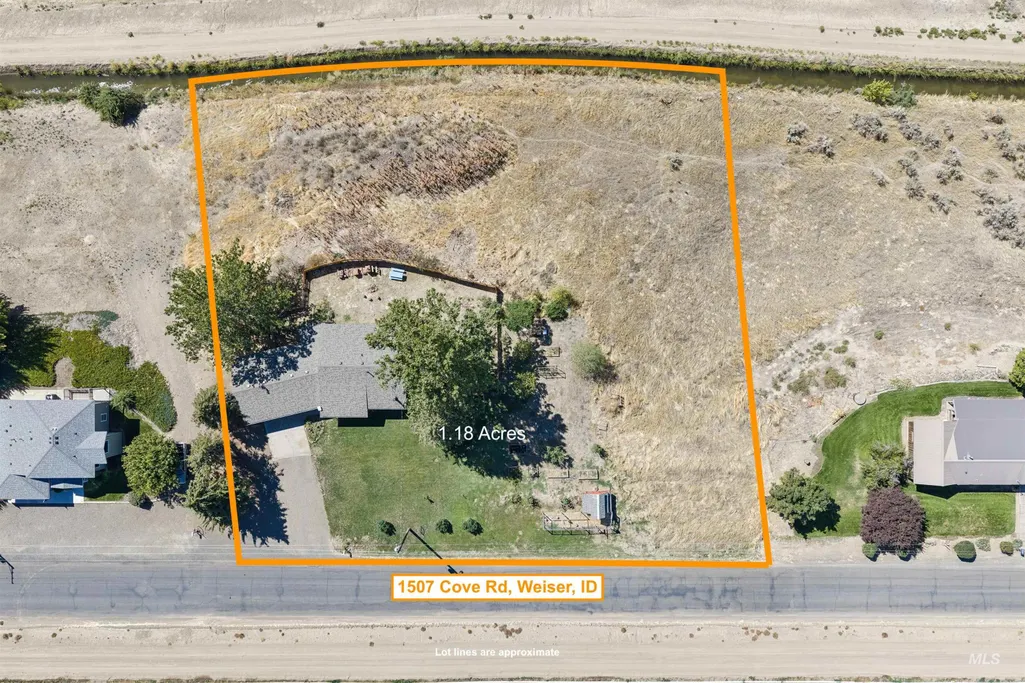
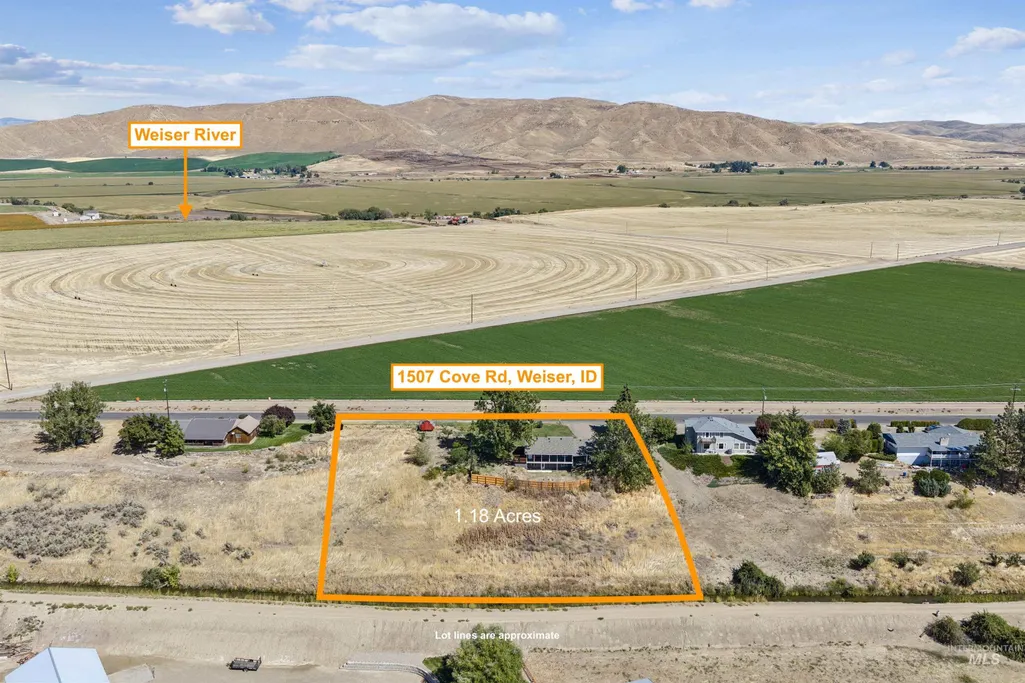
- Lot Size1.18 Acres
Data Source:
Intermountain MLS (IMLS)
Property Description
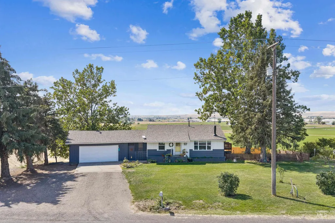
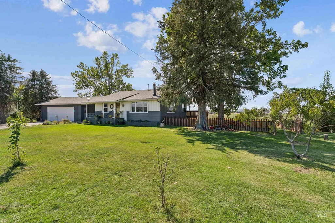
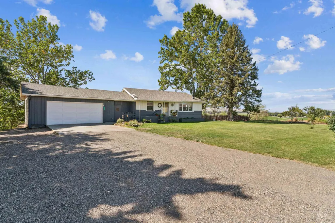
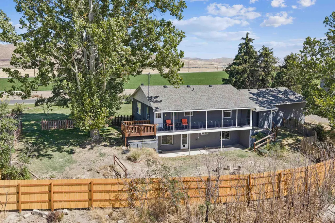
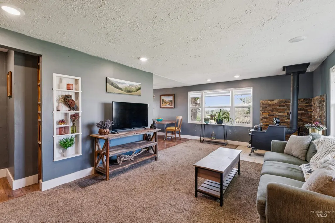
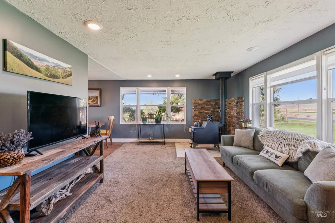
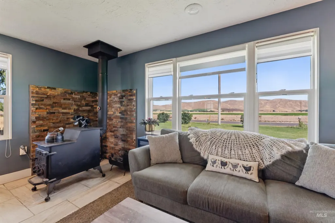
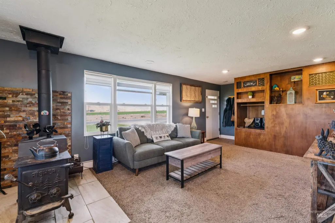
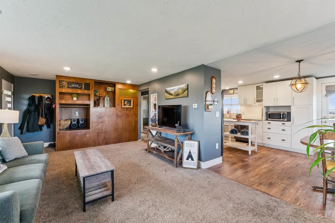
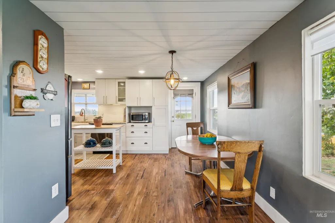
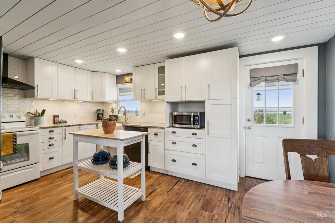
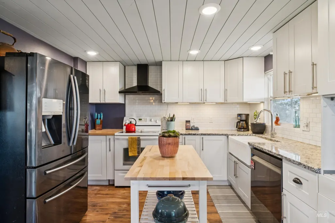
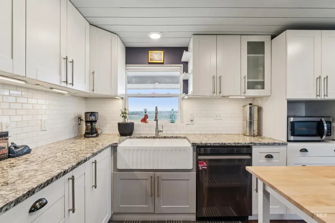
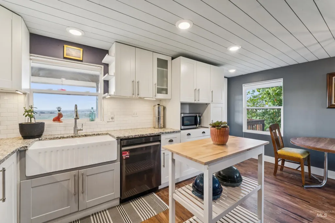
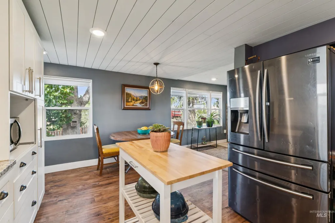
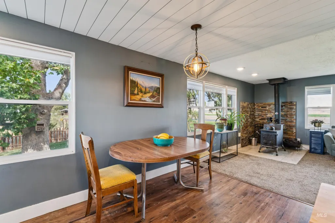
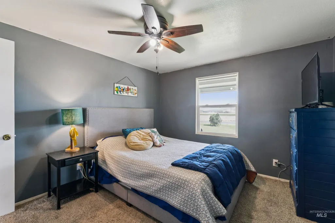
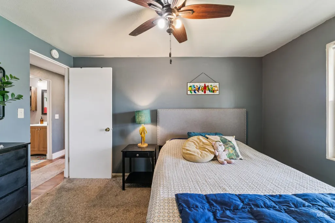
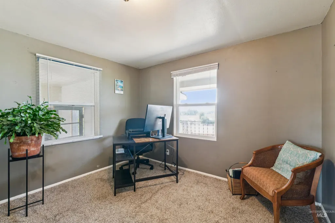
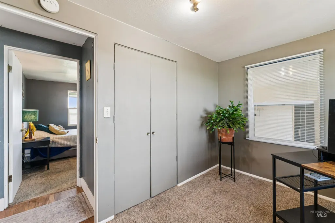
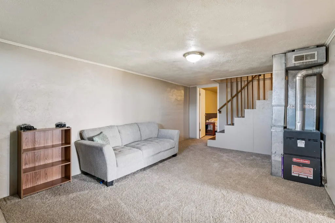
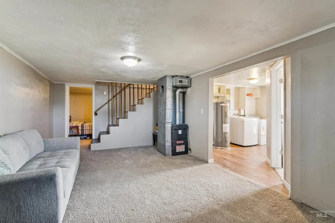
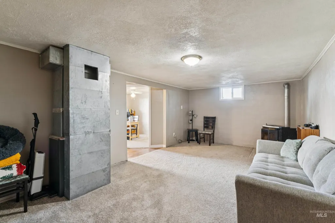
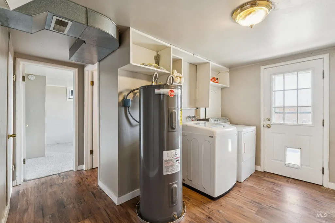
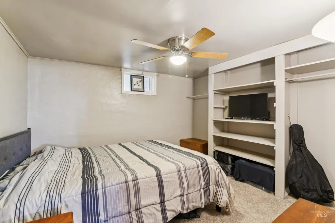
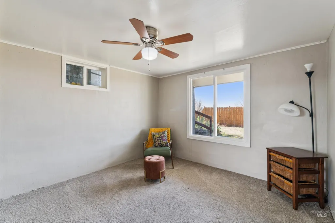
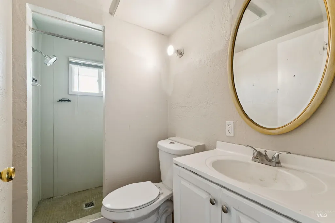
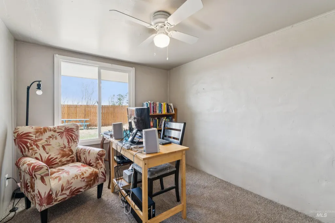
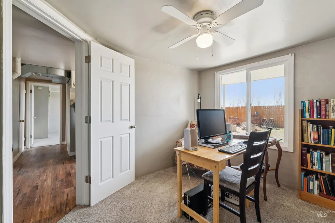
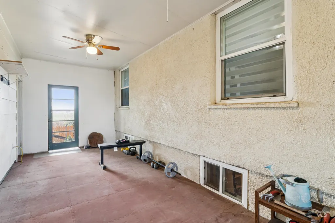
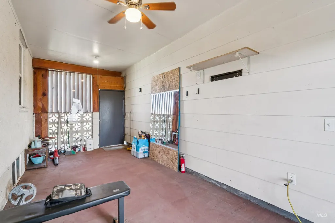
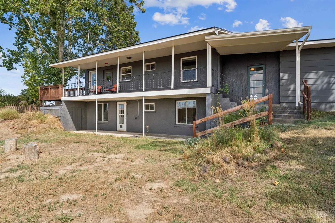
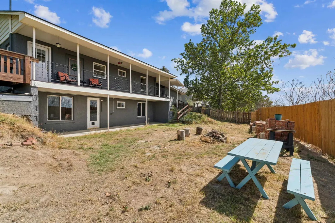
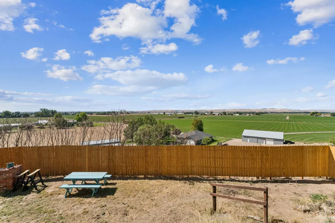
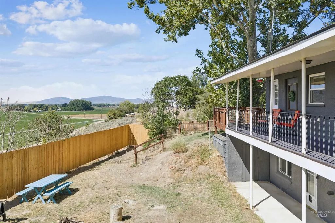
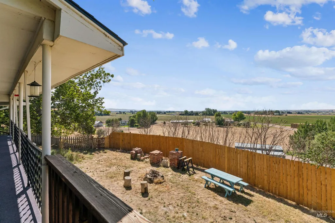
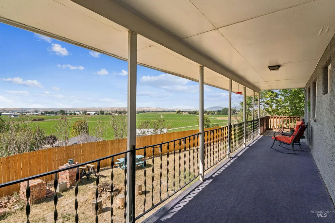
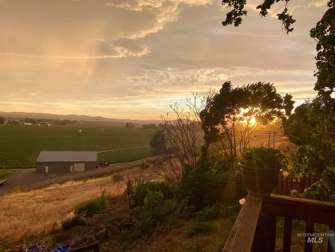
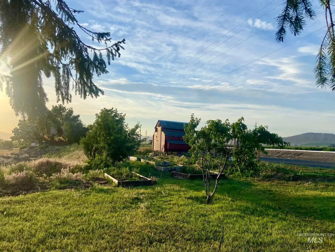
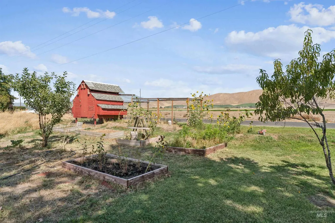
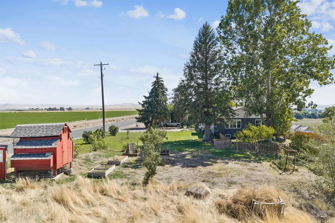
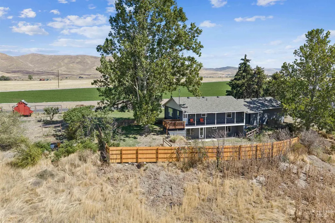
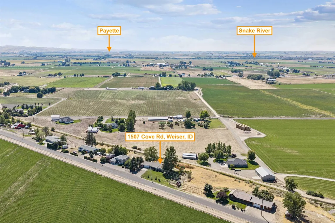
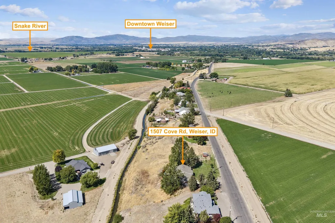
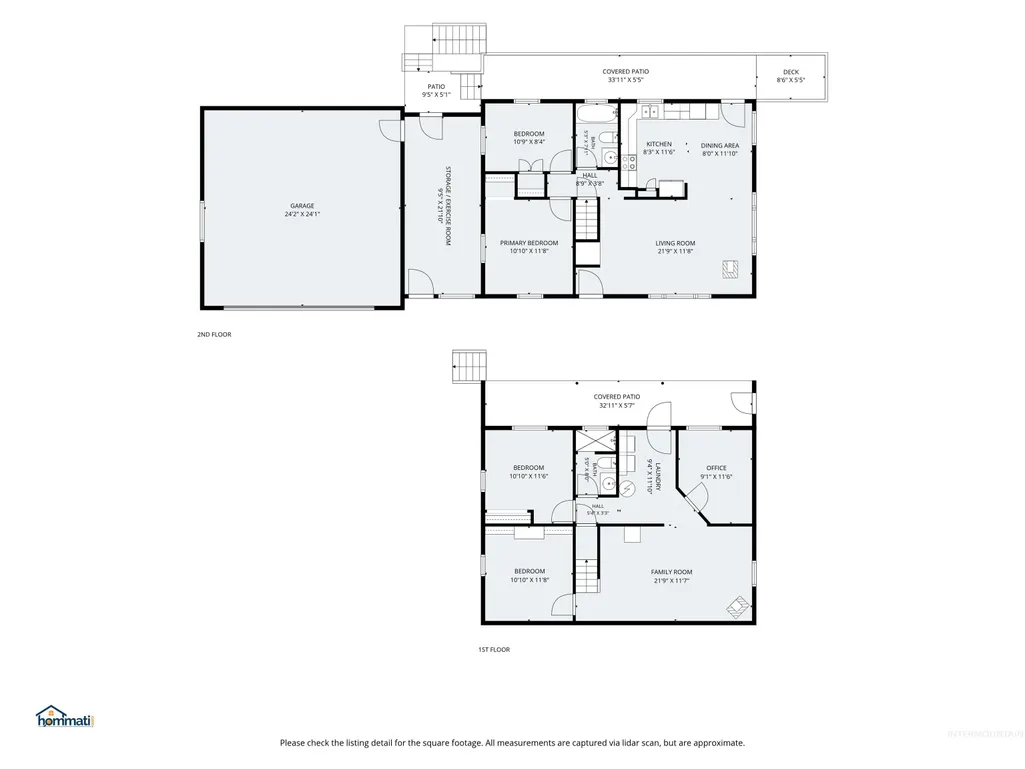
VIEWS! Welcome to this beautifully updated country home perched on the rim, offering sweeping views of Weiser, the surrounding mountains, and spectacular Idaho sunsets. Enjoy peaceful country living from the upper deck or take advantage of the extensive garden, outdoor space including a fire pit for those fall evenings. Major 2023–2024 improvements include a new roof, 1,000-gallon septic system, well pump, repaired water line, updated electrical, updated kitchen, and remodeled upstairs bathroom. The stunning kitchen features new cabinetry, granite countertops, subway tile backsplash, farmhouse sink, new appliances, decorative ceiling, under-cabinet lighting, additional storage, and LVP flooring. Both levels feature newer heating sources with a Mama Bear wood stove upstairs and pellet stove downstairs, along with new flooring, carpet, paint, ceiling fans, fixtures, and more. The fully fenced backyard includes auto sprinklers, garden and flower beds, producing fruit trees, a garden space, compost area, and an XL chicken coop and enclosure. The enclosed breezeway offers flexible space for a workout area or TV room, while the insulated garage includes a new overhead door, built-in storage, and updated electrical. A wonderful opportunity to enjoy the best of updated country living with room to garden, gather, and enjoy the views! BTVAI
| Elementary School | Middle School | High School |
|---|---|---|
| Weiser Elementary School | Weiser Middle School | Weiser High School |
| Price History | |
|---|---|
| 9/12/2026 | Listed $450,000 |
General Features
| Sewer | Septic Tank |
|---|---|
| Heating | Forced Air |
| Cooling | Wall/Window Unit(s) |
| Roof | Composition |
| Appliances | Electric Water Heater |
| Garage Spaces | 2 |
| Patio/Porch Features | Covered Patio/Deck |
| Construction Materials | Brick |
| Year Built | 1954 |
| Levels | Single with Below Grade |
| Property Subtype | Single Family w/ Acreage |
| Tax Year | 2025 |
| Current Use | Single Family |
| Ownership | Fee Simple |
| County | Washington |
| Property Type | Residential |
| Attached Garage | false |
| Subdivision Name | 0 Not Applicable |
| Garage Y/N | true |
| Status | New |
| Directions | From HWY 95, E on Cooper Ln, E on Cove Rd |
| ModificationTimestamp | 2026-09-12T13:23:19.300Z |
| High School | Weiser |
| City | Weiser |
| High School District | Weiser School District #431 |
| Lot Size Units | Acres |
| Lot Size Square Feet | 51400.8 |
| Carport Y/N | false |
| Listing Terms | Cash |
| Elementary School | Weiser |
| Land Lease Y/N | false |
| Tax Annual Amount | 1207.32 |
| Middle/Junior High School | Weiser |
| Building Area Units | Square Feet |
| Primary Bedroom Level | Main |
| Living Area Units | Square Feet |
| Standard Status | Active |
| Middle/Junior School District | Weiser School District #431 |
| Elementary School District | Weiser School District #431 |
| Virtual Tour | https://www.hommati.com/3DTour-AerialVideo/unbranded/1507-Cove-Rd-Weiser-Id-83672--HPI78585820 |
| Legal Description | See Exhibit A |
| LeasableAreaUnits | Square Feet |
| Freehold | IDX |
Interior Features
| Interior Amenities | Bed-Master Main Level |
|---|---|
| Basement | Walk-Out Access |
| Flooring | Carpet |
| Total Fireplaces | 2 |
| Fireplace Features | Two |
| Kitchen Level | Main |
| Air Conditioning Y/N | true |
| Heating Y/N | true |
| Fireplace Y/N | true |
| Above Grade Finished Area | 850 |
| Total Bedrooms | 4 |
| Below Grade Finished Area | 850 |
| Living Room Level | Main |
| Main Level Bedrooms | 2 |
| Main Level Bathrooms | 1 |
| Below Grade Finished Area Unit Type | Square Feet |
| LivingAreaSource | Public Records |
| Below Grade Finished Area Source | Public Records |
| Above Grade Finished Area Source | Public Records |
| Above Grade Finished Area Unit Type | Square Feet |
| Total Baths | 2 |
| Kitchen Area | 80 |
| Kitchen Length | 10 |
| Kitchen Width | 8 |
| Primary on Main | 80 |
| Second Bedroom Length | 10 |
| Second Bedroom Width | 8 |
| Bedroom 3 Area | 100 |
| Bedroom 3 Length | 10 |
| Bedroom 3 Width | 10 |
| Bedroom 4 Area | 110 |
| Bedroom 4 Length | 10 |
| Bedroom 4 Width | 11 |
| Family Room Area | 231 |
| Family Room Length | 21 |
| Living Room Area | 231 |
| Living Room Length | 21 |
| Living Room Width | 11 |
| Primary Bedroom Area | 110 |
| Primary Bedroom Length | 11 |
| Primary Bedroom Width | 10 |
| Family Room Width | 11 |
| Family Room Level | Lower |
| Bedroom 4 Level | Lower |
| Bedroom 3 Level | Lower |
| Second Bedroom Level | Main |
Exterior Features
| Fencing | Partial |
|---|---|
| Parking Features | Detached |
| Lot Features | 1 - 4.99 AC |
| Water Source | Well |
| Total Parking | 2 |
| Lot Size Area | 1.18 |
| Building Area Total | 1700 |
| Lot Size Acres | 1.18 |
| Road Surface Type | Paved |
| Covered Spaces | 2 |
| Road Frontage Type | Public Road |
Amenities
- Foreclosure
- Views
- Short Sale
- New Construction
- Adult 55+
- Lease To Own
- No HOA Fees
- Furnished
- Primary On Main
- Air Conditioning
- Seller Finance
- Green
- Fixer Upper
- Horse
- Golf
- Fireplace
- Deck
- Garage
- Basement
- Pool
Property vs Single Family Average in 83672
Price
Taxes
Year Built
In The Neighborhood
Just Listed
Clearwater
$ 1,700,000
794 Pleasant Valley Rd
Clearwater, ID 83552
- Type
- Single Family
- Size
- 3,410 SqFt
- Rooms
- 3 Beds + 3 Baths

Just Listed
Marsing
$ 385,000
112 S 2nd Ave W
Marsing, ID 83639
- Type
- Single Family
- Size
- 1,000 SqFt
- Rooms
- 2 Beds + 1 Baths
Just Listed
Kamiah
$ 175,000
202 Hill St
Kamiah, ID 83856
- Type
- Single Family
- Size
- 1,550 SqFt
- Rooms
- 2 Beds + 1 Baths
Just Listed
Meridian
$ 549,900
6224 S Wayland Way
Meridian, ID 83642
- Type
- Single Family
- Size
- 2,084 SqFt
- Rooms
- 3 Beds + 3 Baths
Just Listed
Emmett
$ 2,500,000
4575 Harvest Ln
Emmett, ID 83617
- Type
- Single Family
- Size
- 3,792 SqFt
- Rooms
- 7 Beds + 6 Baths
Just Listed
Asotin
$ 169,900
1402 4th St
Asotin, WA 99402
- Type
- Single Family
- Size
- 704 SqFt
- Rooms
- 2 Beds + 1 Baths
Just Listed
Winchester
$ 649,000
305 Joesph Ave
Winchester, ID 83555
- Type
- Single Family
- Size
- 1,630 SqFt
- Rooms
- 0 Beds + 0 Baths
Just Listed
Grangeville
$ 410,000
317 S Boulevard
Grangeville, ID 83530
- Type
- Single Family
- Size
- 1,850 SqFt
- Rooms
- 4 Beds + 2 Baths
Just Listed
Heyburn
$ 325,000
2641 Sunset Drive
Heyburn, ID 83336
- Type
- Single Family
- Size
- 2,330 SqFt
- Rooms
- 4 Beds + 2 Baths
Open House
Lewiston
$ 887,000
2332 Powers Ave
Lewiston, ID 83501
- Type
- Single Family
- Size
- 2,020 SqFt
- Rooms
- 4 Beds + 2 Baths
Just Listed
Twin Falls
$ 300,000
428 2nd Ave. North
Twin Falls, ID 83301
- Type
- Single Family
- Size
- 1,577 SqFt
- Rooms
- 4 Beds + 2 Baths
Just Listed
Caldwell
$ 874,900
18507 Goodson Road
Caldwell, ID 83607
- Type
- Single Family
- Size
- 2,244 SqFt
- Rooms
- 4 Beds + 3 Baths
 The properties displayed are provided courtesy of Real Estate Brokers participating in the Sun Valley Board of Realtors®/Sun Valley Multiple Listing Service Internet Data Exchange Program (IDX). Information provided by Sun Valley Board of Realtors/Sun Valley Multiple Listing Service is deemed reliable but not guaranteed. The information being provided is for consumers' personal, non-commercial use and may not be used for any purpose other than to identify prospective properties consumers may be
 The data relating to real estate for sale on this web site comes in part from the IDX Program of the Snake River Regional Multiple Listing Service © 2026.
Information provided is deemed reliable but not guaranteed. All properties are subject to prior sale, change or withdrawal. The information being provided is for consumers personal, non-commercial use and may not be used for any purpose other than to identify prospective properties consumers may be interested in purchasing.
This content
The data relating to real estate for sale on this web site comes in part from the IDX Program of the Snake River Regional Multiple Listing Service © 2026.
Information provided is deemed reliable but not guaranteed. All properties are subject to prior sale, change or withdrawal. The information being provided is for consumers personal, non-commercial use and may not be used for any purpose other than to identify prospective properties consumers may be interested in purchasing.
This content
 Coeur d'AleneAssociation of REALTORS® All information deemed reliable but not guaranteed. All properties are subject to prior sale, change or withdrawal. Neither listing broker(s) or information provider(s) shall be responsible for any typographical errors, misinformation, misprints and shall be held totally harmless. Listing(s) information is provided for consumer's personal, non-commercial use and may not be used for any purpose other than to identify prospective properties consumers may be
 Greater Pocatello Association of REALTORS® - All information deemed reliable but not guaranteed. All properties are subject to prior sale, change or withdrawal. Neither listing broker(s) or information provider(s) shall be responsible for any typographical errors, misinformation, misprints and shall be held totally harmless. Listing(s) information is provided for consumer's personal, non-commercial use and may not be used for any purpose other than to identify prospective properties consumers may be interested in purchasing. The data relating to real estate for sale on this website comes in part from the Internet Data Exchange program of the Multiple Listing Service. Real estate listings held by brokerage firms other than Silvercreek Realty Group - Main Office may be marked with the Internet Data Exchange logo and detailed information about those properties will include the name of the listing broker(s) when required by the MLS. Copyright ©2026 All rights reserved.
Last Updated: September 11, 2026 11:44 PM UTC
Greater Pocatello Association of REALTORS® - All information deemed reliable but not guaranteed. All properties are subject to prior sale, change or withdrawal. Neither listing broker(s) or information provider(s) shall be responsible for any typographical errors, misinformation, misprints and shall be held totally harmless. Listing(s) information is provided for consumer's personal, non-commercial use and may not be used for any purpose other than to identify prospective properties consumers may be interested in purchasing. The data relating to real estate for sale on this website comes in part from the Internet Data Exchange program of the Multiple Listing Service. Real estate listings held by brokerage firms other than Silvercreek Realty Group - Main Office may be marked with the Internet Data Exchange logo and detailed information about those properties will include the name of the listing broker(s) when required by the MLS. Copyright ©2026 All rights reserved.
Last Updated: September 11, 2026 11:44 PM UTC

 All information deemed reliable but not guaranteed. All properties are subject to prior sale, change or withdrawal. Neither listing broker(s) or information provider(s) shall be responsible for any typographical errors, misinformation, misprints and shall be held totally harmless. Listing(s) information is provided for consumer's personal, non-commercial use and may not be used for any purpose other than to identify prospective properties consumers may be interested in purchasing. The data relating
