












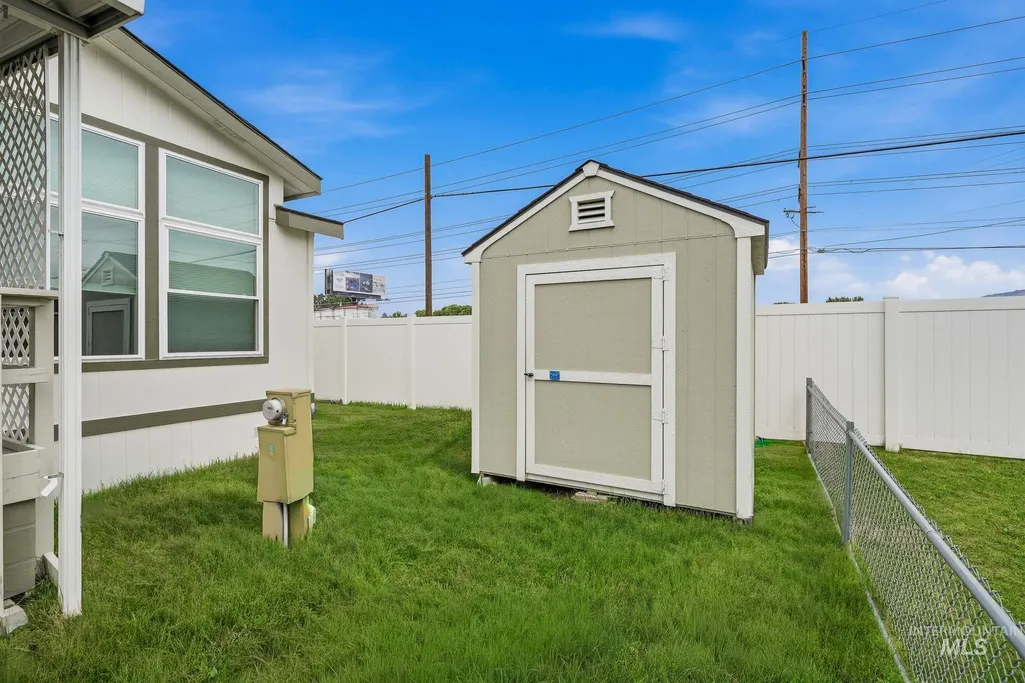

Address
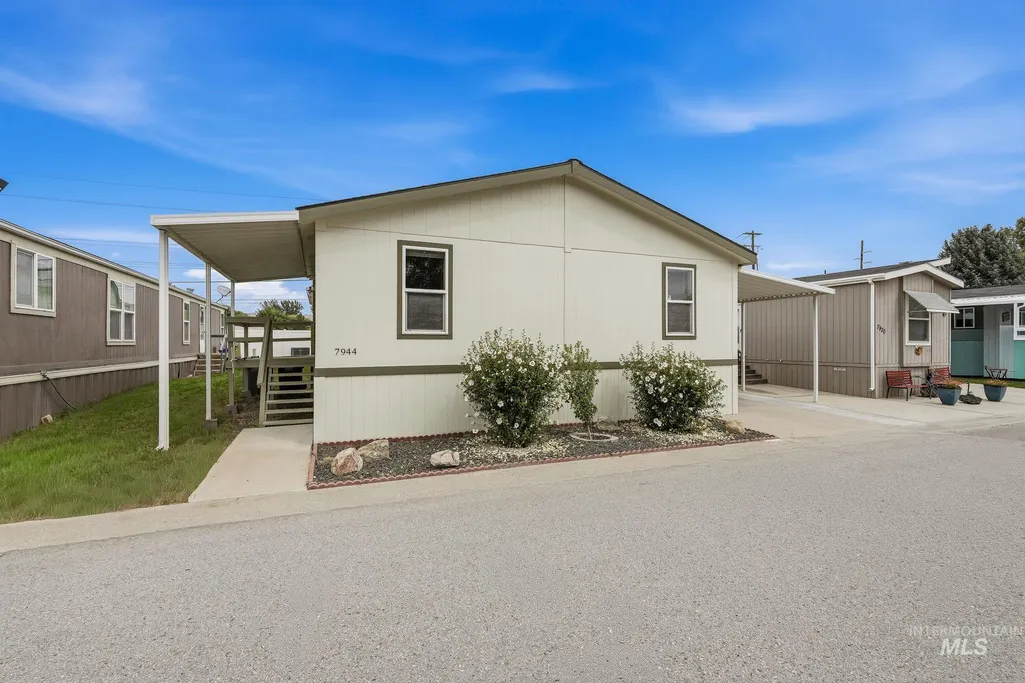
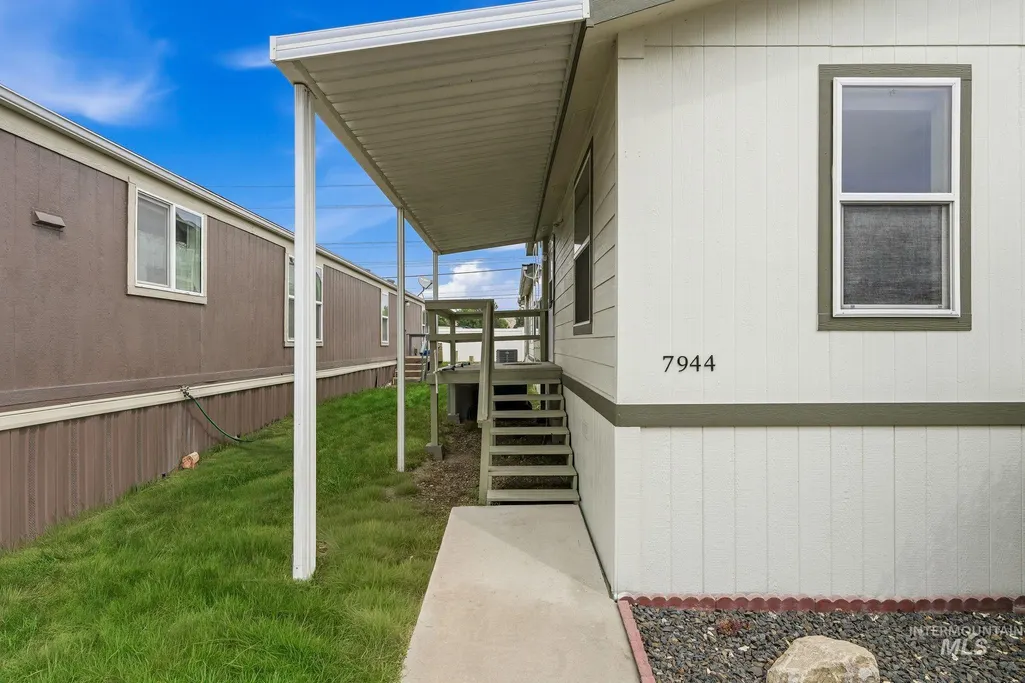
7944 W Manassas Lane, Garden City, ID
Price
$ 180,000
Property Attributes
- MLS#98999977
- TypeMobile Home
- Listing Status Active
- CountyAda
- CityGarden City
- NeighborhoodShenandoah
- Zip83714
- Style
- Year Built2004
- Taxes$ 904
- Price$ 180,000
- Bedrooms4
- Full Bathrooms2
- Half Bathrooms0
- Sqr Footage2100
Data Source:
Intermountain MLS (IMLS)
Property Description
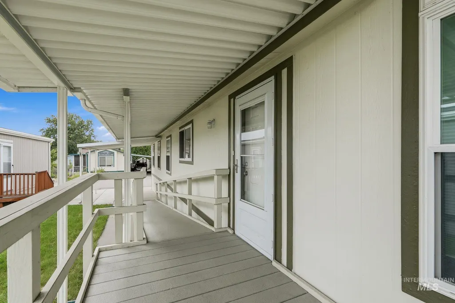
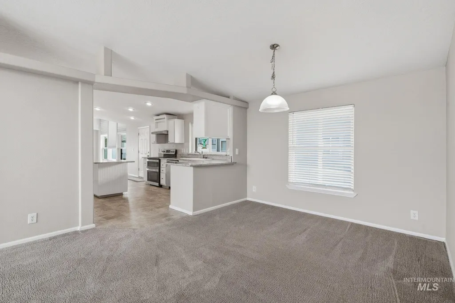
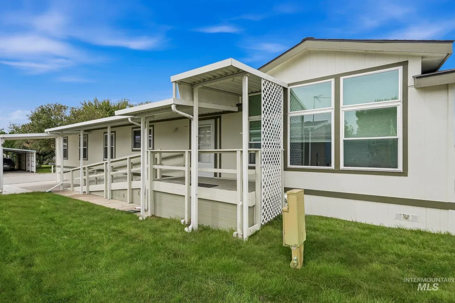
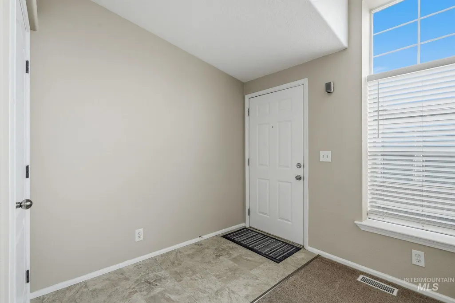
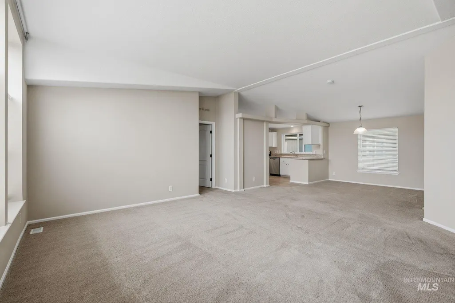
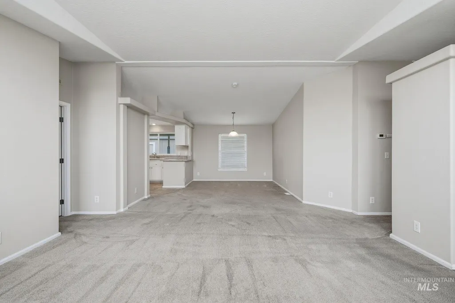
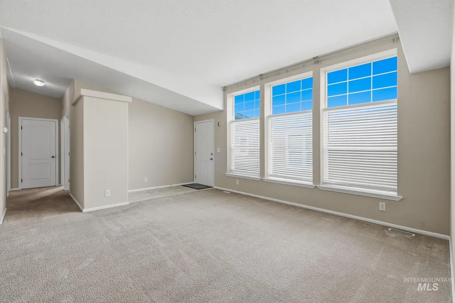
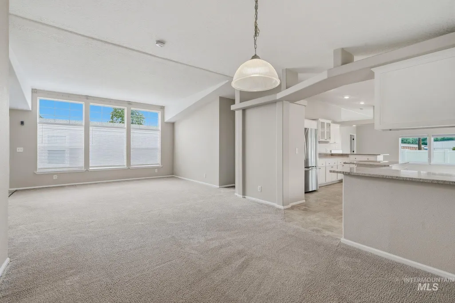
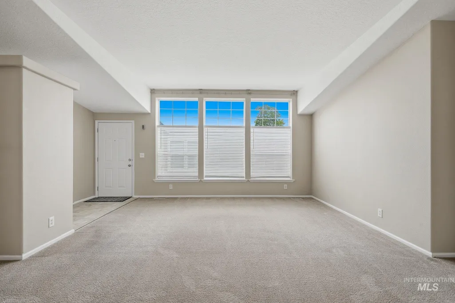
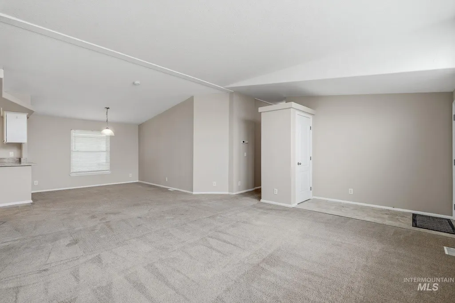
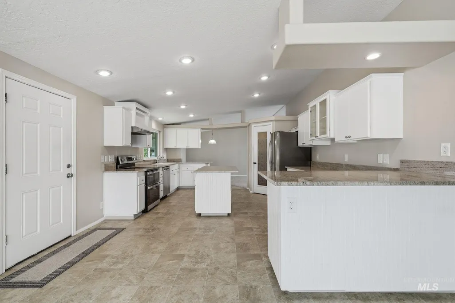
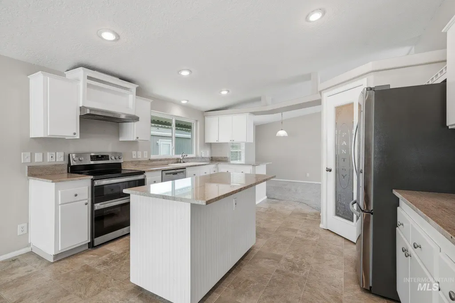
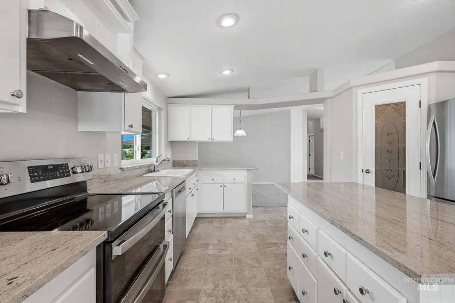
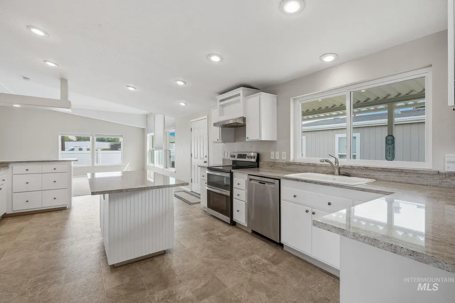
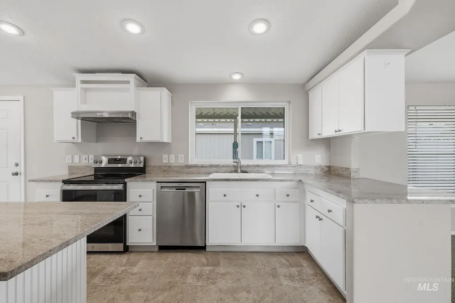
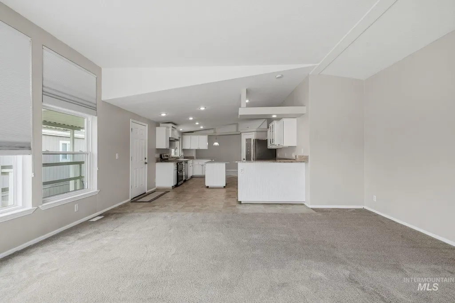
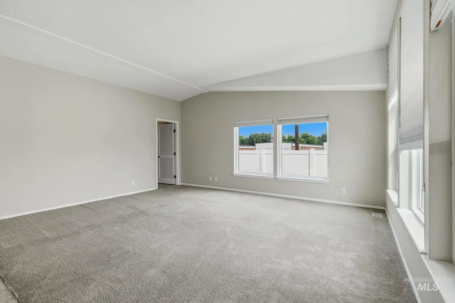
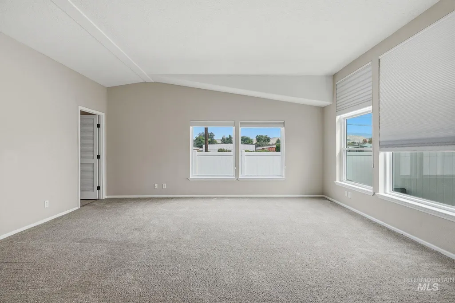
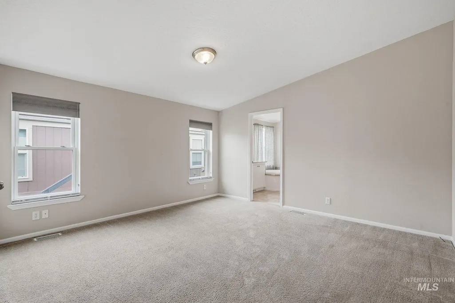
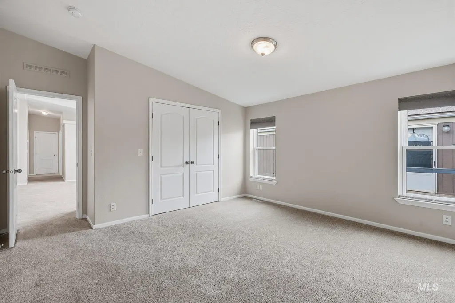
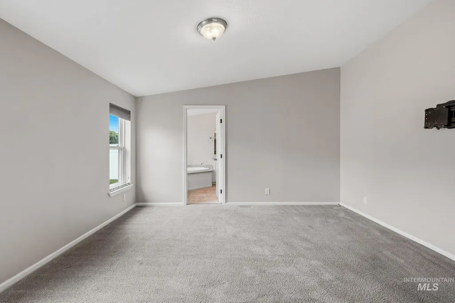
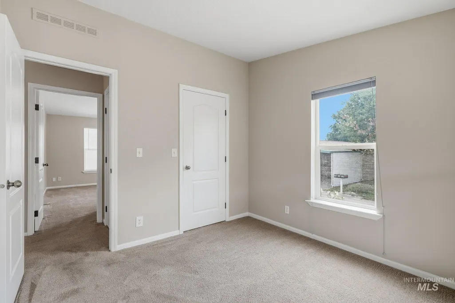
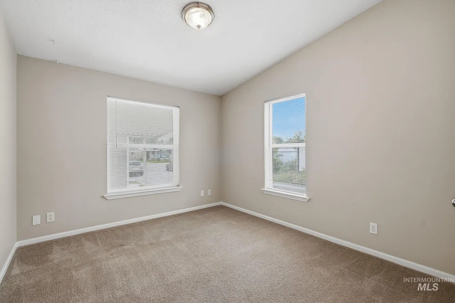
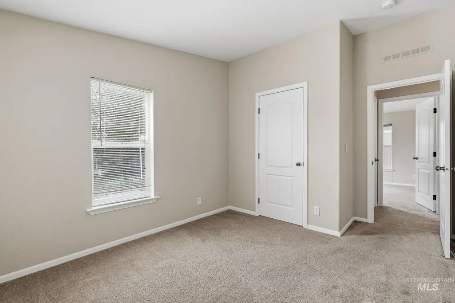
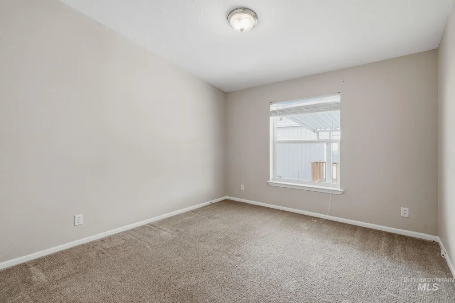
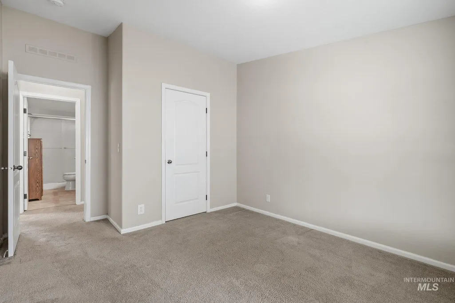
Welcome home to Shenandoah, a gated 55+ community in NW Boise! This beautifully updated 2,100 sq ft Guerdon home features 4 bedrooms, 2 baths, vaulted ceilings, sheetrock walls, and quality 2x6 construction. The heart of the home is a spacious kitchen boasting slab granite, an island with an eating bar, corner pantry, Bosch dishwasher, and double-oven range, plus all appliances stay! Enjoy flexible living with both a formal living room and a bright great room. The primary suite serves as a true retreat with quartz counters, dual vanity, corner soaker tub, and step-in shower. Highlights include quartz finishes in the guest bath, energy-efficient triple-pane windows, fresh exterior paint, and a laundry room with a water filtration system. Outside, enjoy a covered carport, two sheltered entries (one porch, one ramp with patio), and an insulated, sheetrock storage shed. Shenandoah amenities include a clubhouse, heated pool, dog park, garages and optional RV storage—all close to parks, diverse dining, premium shopping, and medical facilities. No HOE in place, therefore taxes are higher until purchase. Carpet is freshly cleaned; please wear booties. Thank you for showing! Rent is $898 B/BTVAI. Gate code: 2812
| Elementary School | Middle School | High School |
|---|---|---|
| Over 55 Commun Elementary School | Over 55 Commun Middle School | Over 55 Commun High School |
| Price History | |
|---|---|
| 9/7/2026 | Listed $180,000 |
General Features
| Heating | Electric |
|---|---|
| Cooling | Central Air |
| Utilities | Sewer Connected |
| Roof | Composition |
| Appliances | Electric Water Heater |
| Patio/Porch Features | Covered Patio/Deck |
| Pool Features | Community |
| Construction Materials | Frame |
| Year Built | 2004 |
| Levels | One |
| Property Subtype | Mobile/Manu Rented Lot |
| Tax Year | 2025 |
| Current Use | Single Family |
| Ownership | Fee Simple |
| Community Features | Gated |
| Accessibility | Bathroom Bars |
| County | Ada |
| Property Type | Residential |
| Attached Garage | false |
| Subdivision Name | Shenandoah |
| Garage Y/N | false |
| Status | Active |
| Directions | From State St, go west, S on Bullrun, W. on Manassas to home on right. |
| ModificationTimestamp | 2026-09-10T19:42:28.500Z |
| High School | Over 55 Commun |
| City | Garden City |
| Senior Community Y/N | true |
| High School District | Boise School District #1 |
| Zoning Description | 06-17 |
| Lot Size Units | Acres |
| Carport Spaces | 1 |
| Carport Y/N | true |
| Listing Terms | Cash |
| Elementary School | Over 55 Commun |
| Land Lease Y/N | true |
| Tax Annual Amount | 904 |
| Middle/Junior High School | Over 55 Commun |
| Virtual Tour | https://listings.snaphouse.io/sites/rjpwnamb/unbranded |
| Structure Type | Manufactured House |
| Building Area Units | Square Feet |
| Primary Bedroom Level | Main |
| Living Area Units | Square Feet |
| Builder Name | Guerdon |
| Standard Status | Active |
| Middle/Junior School District | Boise School District #1 |
| Elementary School District | Boise School District #1 |
| Virtual Tour | https://listings.snaphouse.io/sites/7944-n-manassas-ln-boise-id-83714-28089411/branded |
| Legal Description | 2004 Guerdon 30x70 VIN GDBID050402034A TITLE B04305053794 |
| LeasableAreaUnits | Square Feet |
| Freehold | IDX |
Interior Features
| Interior Amenities | Bath-Master |
|---|---|
| Flooring | Carpet |
| Kitchen Level | Main |
| Air Conditioning Y/N | true |
| Heating Y/N | true |
| Fireplace Y/N | false |
| Above Grade Finished Area | 2100 |
| Total Bedrooms | 4 |
| Living Room Level | Main |
| Main Level Bedrooms | 4 |
| Main Level Bathrooms | 2 |
| Below Grade Finished Area Unit Type | Square Feet |
| LivingAreaSource | Public Records |
| Below Grade Finished Area Source | Public Records |
| Above Grade Finished Area Source | Public Records |
| Above Grade Finished Area Unit Type | Square Feet |
| Total Baths | 2 |
| Kitchen Area | 252 |
| Kitchen Length | 18 |
| Kitchen Width | 14 |
| Primary on Main | 176 |
| Second Bedroom Length | 16 |
| Second Bedroom Width | 11 |
| Bedroom 3 Area | 132 |
| Bedroom 3 Length | 12 |
| Bedroom 3 Width | 11 |
| Bedroom 4 Area | 110 |
| Bedroom 4 Length | 11 |
| Bedroom 4 Width | 10 |
| Dining Room Area | 12 |
| Dining Room Width | 12 |
| Living Room Area | 176 |
| Living Room Length | 16 |
| Living Room Width | 11 |
| Primary Bedroom Area | 176 |
| Primary Bedroom Length | 16 |
| Primary Bedroom Width | 11 |
| Dining Room Level | Main |
| Dining Room Area | 144 |
| Bedroom 4 Level | Main |
| Bedroom 3 Level | Main |
| Second Bedroom Level | Main |
Exterior Features
| Fencing | Partial |
|---|---|
| Parking Features | Carport |
| Lot Features | Bus on City Route |
| Water Source | City Service |
| Total Parking | 1 |
| Building Area Total | 2100 |
| Lot Dimensions | 0x0 |
| Road Surface Type | Paved |
| Covered Spaces | 1 |
| Road Frontage Type | Private Road |
Amenities
- Foreclosure
- Views
- Short Sale
- New Construction
- Adult 55+
- Lease To Own
- No HOA Fees
- Furnished
- Primary On Main
- Air Conditioning
- Seller Finance
- Green
- Fixer Upper
- Horse
- Golf
- Fireplace
- Deck
- Garage
- Basement
- Pool
Property vs Mobile Home Average in 83714
Price
Taxes
Year Built
In The Neighborhood
Garden City
$ 129,500
8089 Appomattox
Garden City, ID 83714
- Type
- Mobile Home
- Size
- 1,512 SqFt
- Rooms
- 2 Beds + 2 Baths

Garden City
$ 99,000
8075 Appomattox
Garden City, ID 83714
- Type
- Mobile Home
- Size
- 1,152 SqFt
- Rooms
- 2 Beds + 2 Baths
Boise
$ 94,900
7826 Manassas Ln
Boise, ID 83714
- Type
- Mobile Home
- Size
- 924 SqFt
- Rooms
- 2 Beds + 2 Baths
Boise
$ 149,400
8103 W Appomattox
Boise, ID 83714
- Type
- Mobile Home
- Size
- 1,680 SqFt
- Rooms
- 3 Beds + 2 Baths
Boise
$ 84,900
5725 Confederate Ln
Boise, ID 83614
- Type
- Mobile Home
- Size
- 924 SqFt
- Rooms
- 3 Beds + 2 Baths
Boise
$ 99,900
5531 N Sudley Ln
Boise, ID 83714
- Type
- Mobile Home
- Size
- 938 SqFt
- Rooms
- 2 Beds + 2 Baths
Garden City
$ 94,900
5653 N Fairfax
Garden City, ID 83714
- Type
- Mobile Home
- Size
- 840 SqFt
- Rooms
- 2 Beds + 1 Baths
 The properties displayed are provided courtesy of Real Estate Brokers participating in the Sun Valley Board of Realtors®/Sun Valley Multiple Listing Service Internet Data Exchange Program (IDX). Information provided by Sun Valley Board of Realtors/Sun Valley Multiple Listing Service is deemed reliable but not guaranteed. The information being provided is for consumers' personal, non-commercial use and may not be used for any purpose other than to identify prospective properties consumers may be
 The data relating to real estate for sale on this web site comes in part from the IDX Program of the Snake River Regional Multiple Listing Service © 2026.
Information provided is deemed reliable but not guaranteed. All properties are subject to prior sale, change or withdrawal. The information being provided is for consumers personal, non-commercial use and may not be used for any purpose other than to identify prospective properties consumers may be interested in purchasing.
This content
The data relating to real estate for sale on this web site comes in part from the IDX Program of the Snake River Regional Multiple Listing Service © 2026.
Information provided is deemed reliable but not guaranteed. All properties are subject to prior sale, change or withdrawal. The information being provided is for consumers personal, non-commercial use and may not be used for any purpose other than to identify prospective properties consumers may be interested in purchasing.
This content
 Coeur d'AleneAssociation of REALTORS® All information deemed reliable but not guaranteed. All properties are subject to prior sale, change or withdrawal. Neither listing broker(s) or information provider(s) shall be responsible for any typographical errors, misinformation, misprints and shall be held totally harmless. Listing(s) information is provided for consumer's personal, non-commercial use and may not be used for any purpose other than to identify prospective properties consumers may be
 Greater Pocatello Association of REALTORS® - All information deemed reliable but not guaranteed. All properties are subject to prior sale, change or withdrawal. Neither listing broker(s) or information provider(s) shall be responsible for any typographical errors, misinformation, misprints and shall be held totally harmless. Listing(s) information is provided for consumer's personal, non-commercial use and may not be used for any purpose other than to identify prospective properties consumers may be interested in purchasing. The data relating to real estate for sale on this website comes in part from the Internet Data Exchange program of the Multiple Listing Service. Real estate listings held by brokerage firms other than Silvercreek Realty Group - Main Office may be marked with the Internet Data Exchange logo and detailed information about those properties will include the name of the listing broker(s) when required by the MLS. Copyright ©2026 All rights reserved.
Last Updated: September 20, 2026 8:36 PM UTC
Greater Pocatello Association of REALTORS® - All information deemed reliable but not guaranteed. All properties are subject to prior sale, change or withdrawal. Neither listing broker(s) or information provider(s) shall be responsible for any typographical errors, misinformation, misprints and shall be held totally harmless. Listing(s) information is provided for consumer's personal, non-commercial use and may not be used for any purpose other than to identify prospective properties consumers may be interested in purchasing. The data relating to real estate for sale on this website comes in part from the Internet Data Exchange program of the Multiple Listing Service. Real estate listings held by brokerage firms other than Silvercreek Realty Group - Main Office may be marked with the Internet Data Exchange logo and detailed information about those properties will include the name of the listing broker(s) when required by the MLS. Copyright ©2026 All rights reserved.
Last Updated: September 20, 2026 8:36 PM UTC

 All information deemed reliable but not guaranteed. All properties are subject to prior sale, change or withdrawal. Neither listing broker(s) or information provider(s) shall be responsible for any typographical errors, misinformation, misprints and shall be held totally harmless. Listing(s) information is provided for consumer's personal, non-commercial use and may not be used for any purpose other than to identify prospective properties consumers may be interested in purchasing. The data relating
