

Address
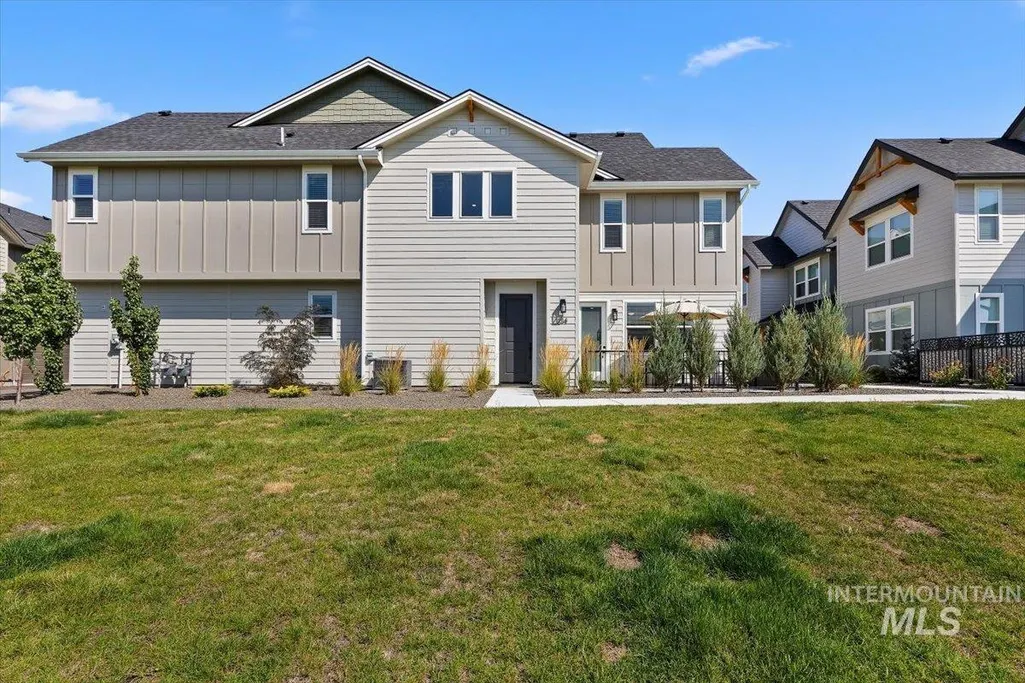
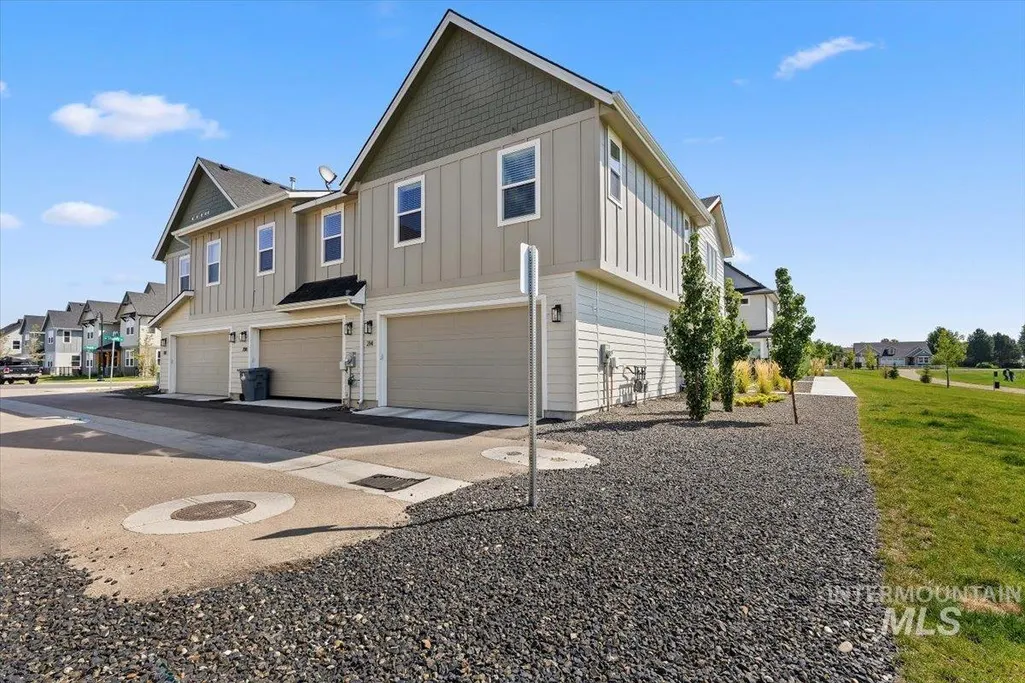
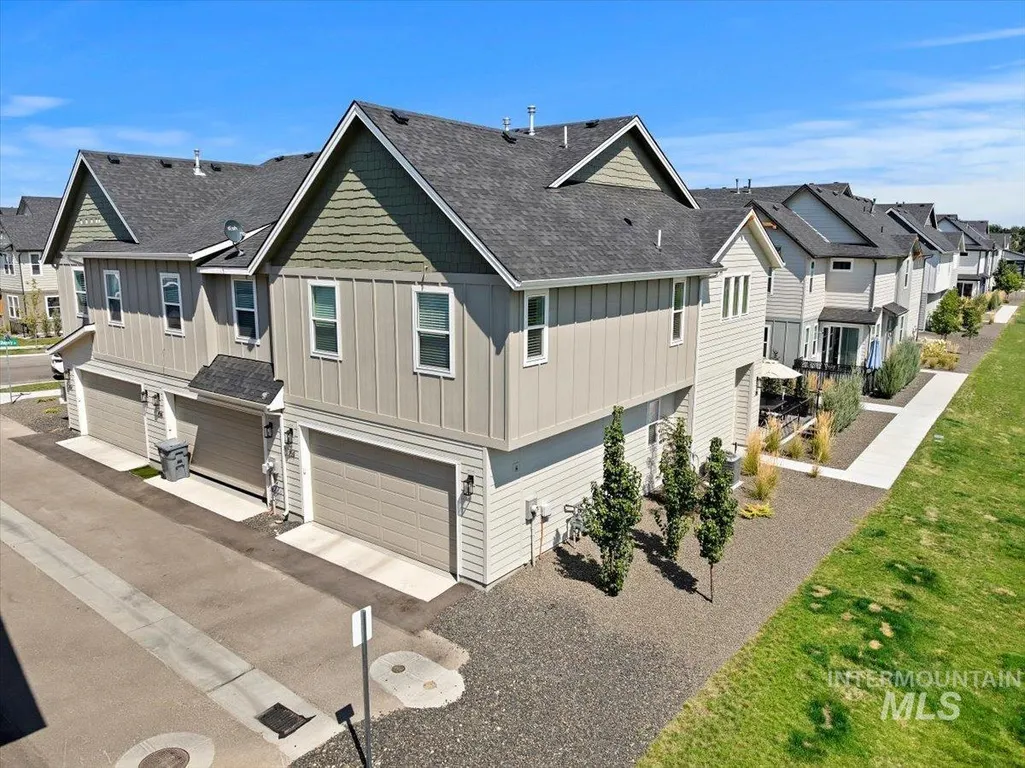
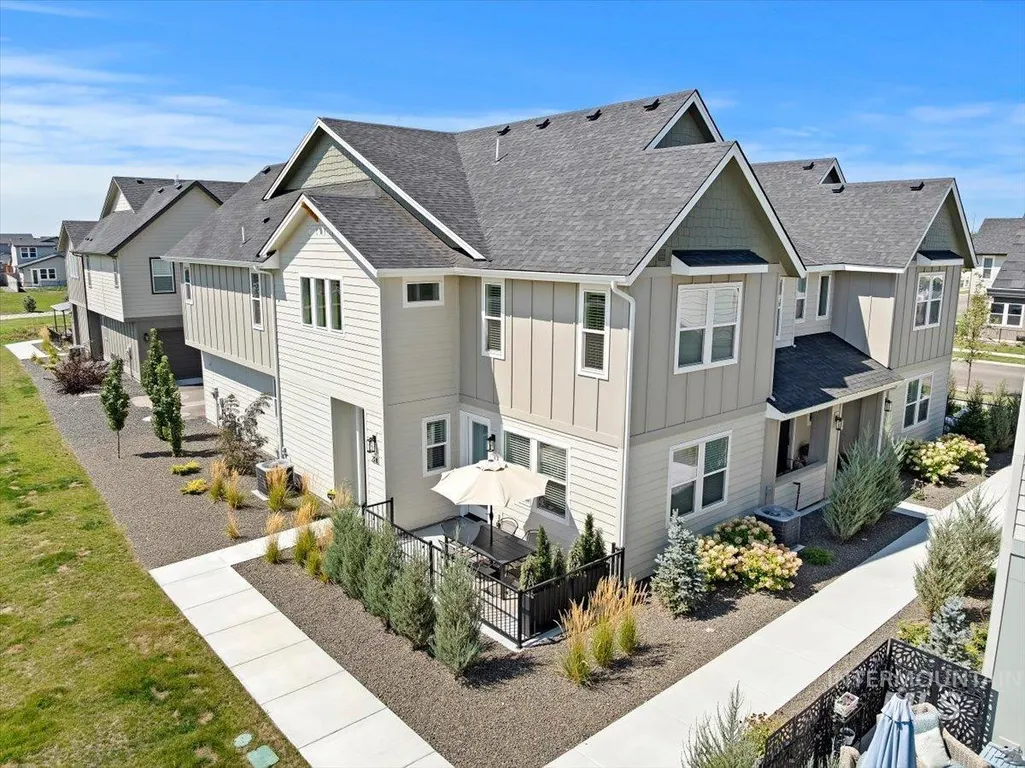
214 S Koyukuk Lane, Star, ID
Price
$ 399,950
Property Attributes
- MLS#98997904
- TypeTownhouse
- Listing Status Active
- CountyAda
- CityStar
- NeighborhoodCranefield
- Zip83669
- Style
- Year Built2025
- Taxes$ 967
- Price$ 399,950
- Bedrooms3
- Full Bathrooms3
- Half Bathrooms0
- Sqr Footage2031
- Lot Size0.08 Acres
Data Source:
Intermountain MLS (IMLS)
Property Description
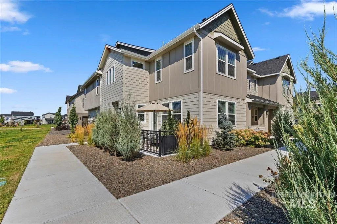
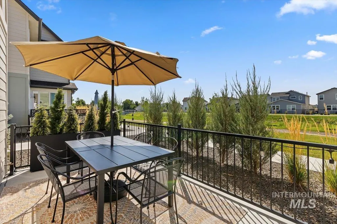
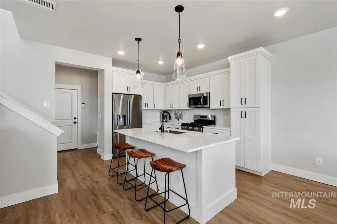
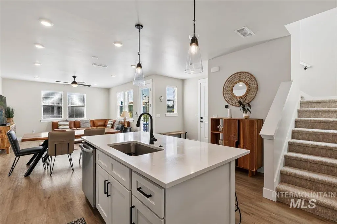
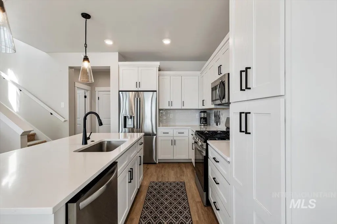
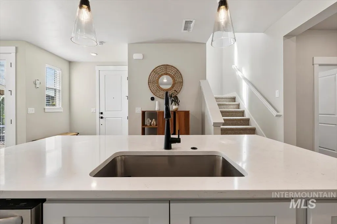
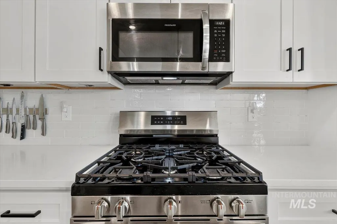
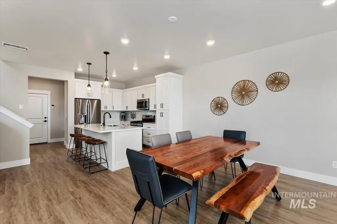
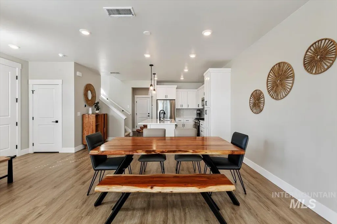
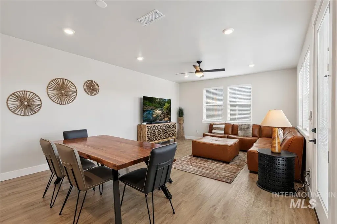
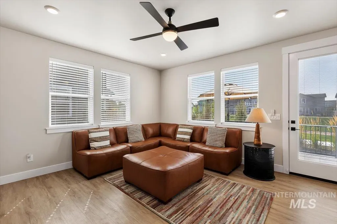
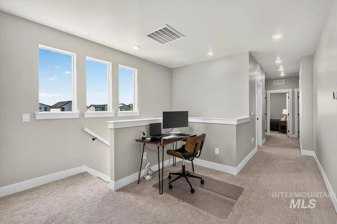
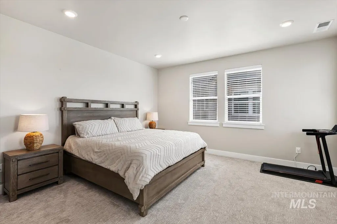
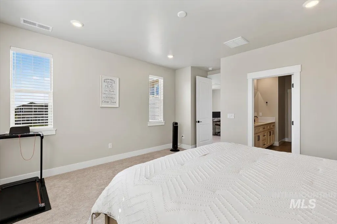
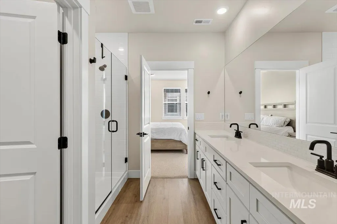
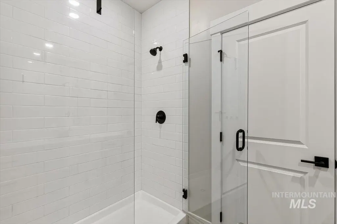
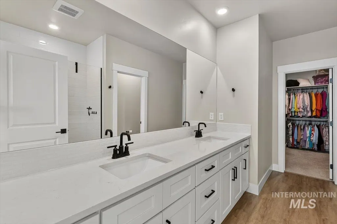
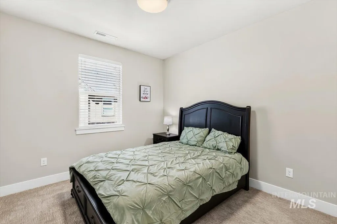
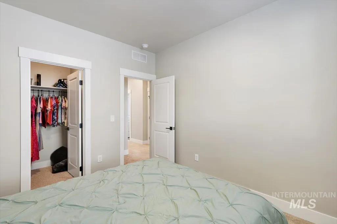
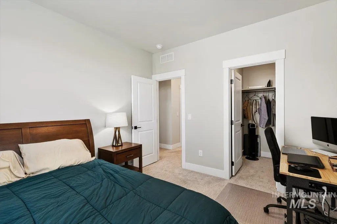
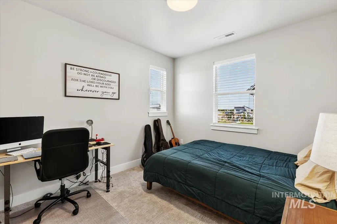
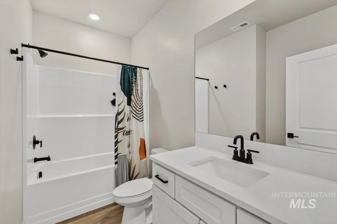
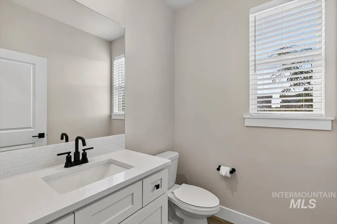
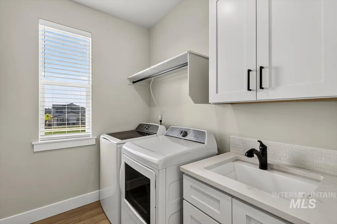
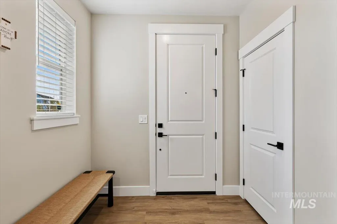
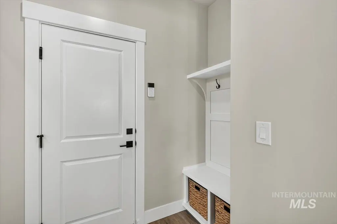
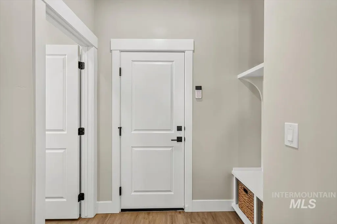
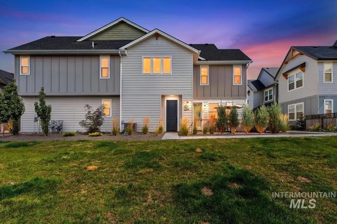
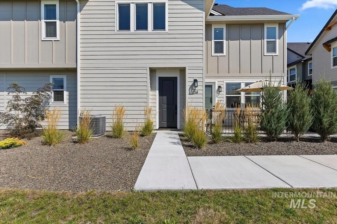
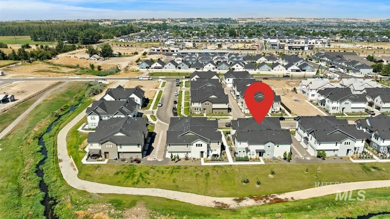
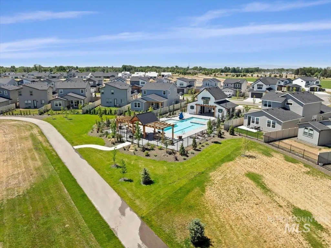
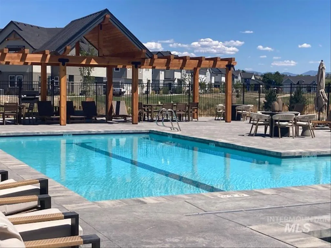
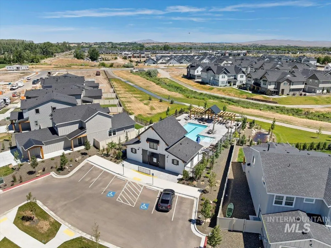
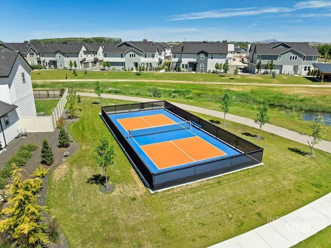
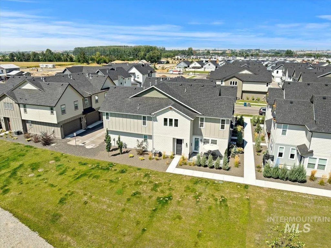
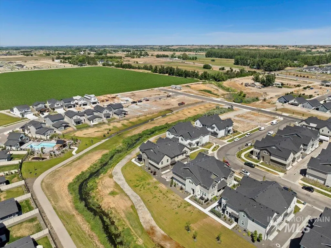
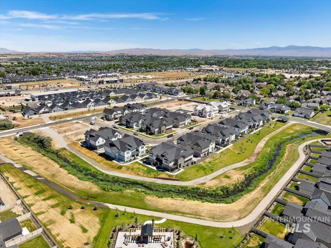
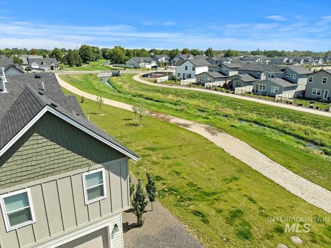
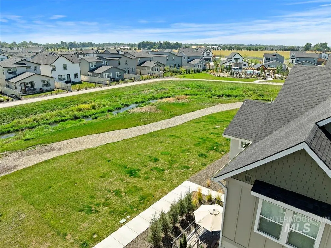
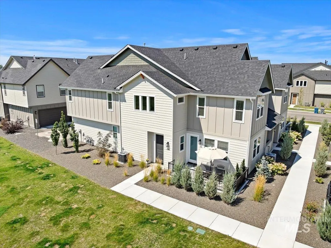
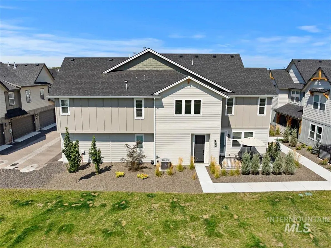
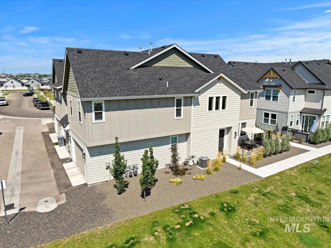
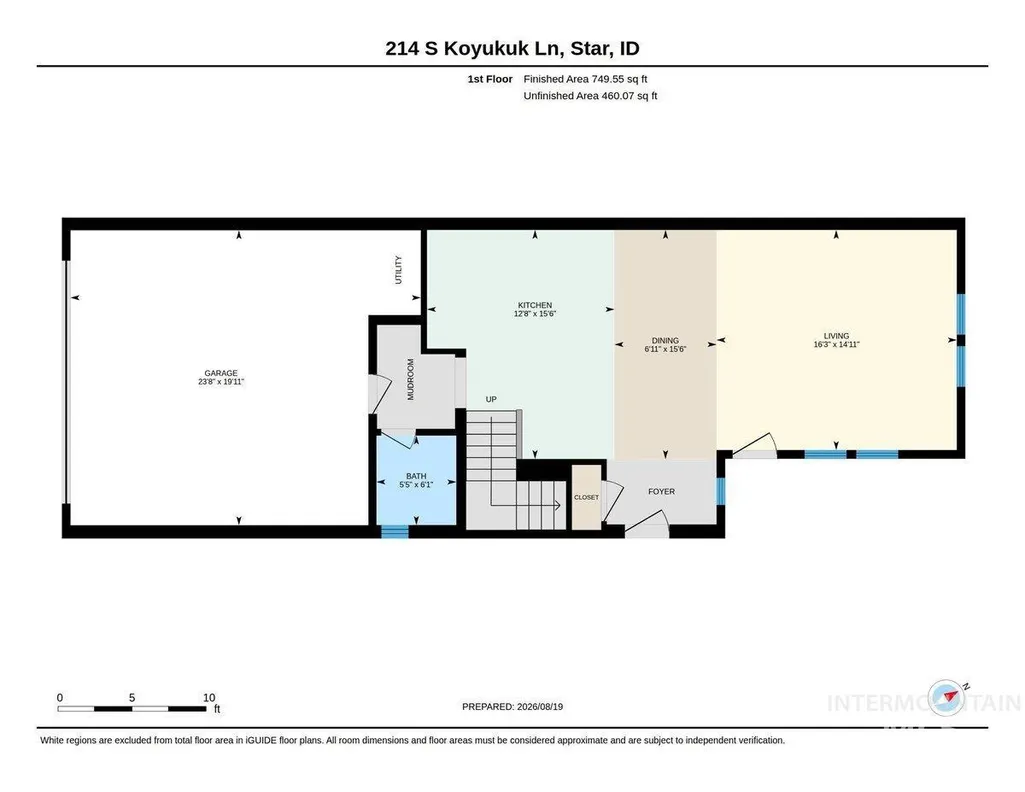
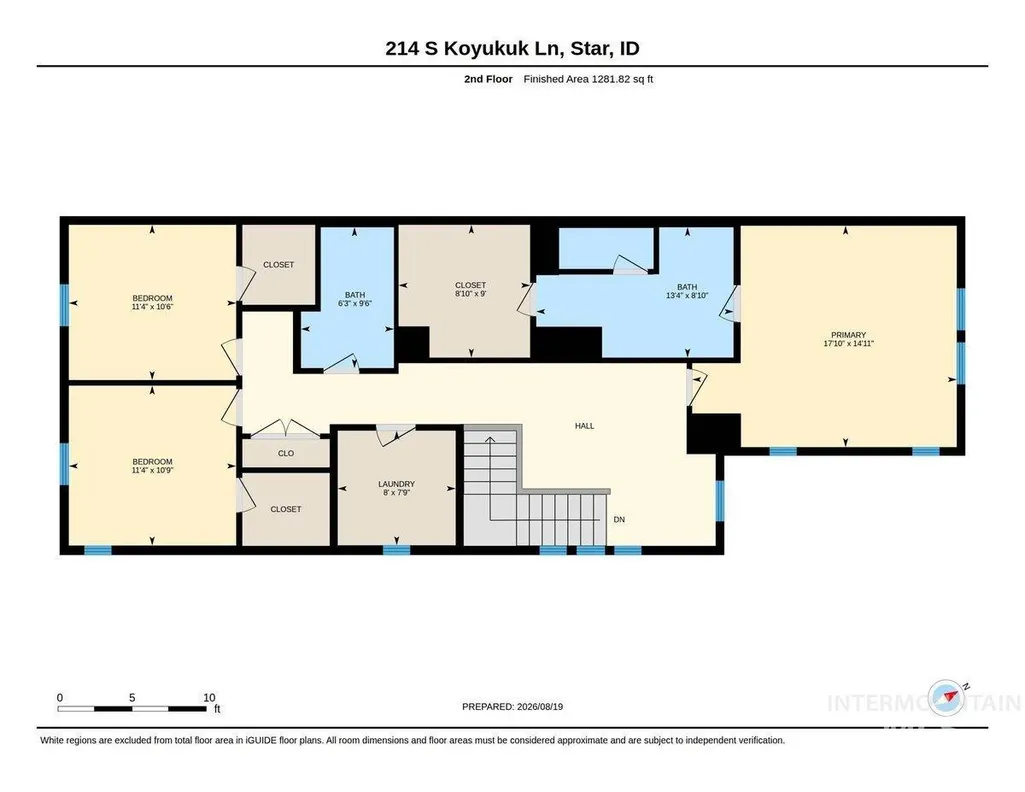
Privacy & views with this premium location! Better-than-new & immaculately clean, this Star townhome is ideally situated on a private corner lot surrounded by green space and just steps from walking paths, the canal & community pool! Inside, designer details include an 8’ front door, craftsman-style trim, custom blinds & LVP flooring that flow throughout the main living areas. The chef’s kitchen features soft-close cabinetry, a large center island, quartz countertops, full-tile backsplash, 5-burner gas range & stainless steel appliances including the refrigerator, all seamlessly connected to the dining area creating an inviting space for entertaining. Upstairs, the spacious primary suite offers a walk-in closet with built-ins, & an ensuite featuring quartz countertops, dual sinks, soft-close cabinetry & a step-in, full-tile shower. Two additional bedrooms, a full bathroom, laundry room with sink & built-in cabinetry, & a flexible loft space—perfect for an office, or kid's space—complete the upper level. The clean, finished 2-car garage includes a water softener & the private patio overlooking open green space offers a peaceful outdoor retreat. Community amenities include a resort-style pool with cabanas, fire pits, pickleball court, stocked pond and walking paths. Conveniently located near shopping & restaurants with easy access to the Boise River, Freedom Park & Star Riverwalk.
| Elementary School | Middle School | High School |
|---|---|---|
| Star Elementary School | Star Middle School | Owyhee High School |
| Price History | |
|---|---|
| 8/19/2026 | Listed $418,500 |
| 9/9/2026 | 4$399,950 |
General Features
| Heating | Forced Air |
|---|---|
| Cooling | Central Air |
| Utilities | Sewer Connected |
| Roof | Composition |
| Appliances | Dishwasher |
| HOA Fee | 405 |
| Garage Spaces | 2 |
| Pool Features | Community |
| Construction Materials | Frame |
| Year Built | 2025 |
| Levels | Two |
| Property Subtype | Townhouse |
| Tax Year | 2025 |
| Current Use | Condo/Townhouse |
| Ownership | Fee Simple |
| Waterfront Features | Irrigation Canal/Ditch |
| Assoc Fee Paid Per | Quarterly |
| County | Ada |
| Property Type | Residential |
| HOA | true |
| Attached Garage | true |
| Subdivision Name | Cranefield |
| Garage Y/N | true |
| Status | Active |
| Directions | From the intersection of State Street and Can-Ada, E on State Street, S on Ripplerock, W on Goldcrest, S on Koyukuk Ave. |
| ModificationTimestamp | 2026-09-09T14:29:09.100Z |
| High School | Owyhee |
| City | Star |
| High School District | West Ada School District |
| Lot Size Units | Acres |
| Lot Size Square Feet | 3484.8 |
| Carport Y/N | false |
| Listing Terms | Cash |
| Elementary School | Star |
| Land Lease Y/N | false |
| Tax Annual Amount | 967 |
| Middle/Junior High School | Star |
| Virtual Tour | https://youriguide.com/214_s_koyukuk_ln_star_id |
| Building Area Units | Square Feet |
| Primary Bedroom Level | Upper |
| Living Area Units | Square Feet |
| Standard Status | Active |
| Middle/Junior School District | West Ada School District |
| Elementary School District | West Ada School District |
| Legal Description | LOT 16 BLK 04 CRANEFIELD SUB NO 01 |
| LeasableAreaUnits | Square Feet |
| Freehold | IDX |
Interior Features
| Interior Amenities | Bath-Master |
|---|---|
| Kitchen Level | Main |
| Air Conditioning Y/N | true |
| Heating Y/N | true |
| Fireplace Y/N | false |
| Above Grade Finished Area | 2031 |
| Total Bedrooms | 3 |
| Living Room Level | Main |
| Below Grade Finished Area Unit Type | Square Feet |
| LivingAreaSource | Other |
| Below Grade Finished Area Source | Other |
| Above Grade Finished Area Source | Other |
| Above Grade Finished Area Unit Type | Square Feet |
| Total Baths | 3 |
| Kitchen Area | 208 |
| Kitchen Length | 16 |
| Kitchen Width | 13 |
| Primary on Main | 121 |
| Second Bedroom Length | 11 |
| Second Bedroom Width | 11 |
| Bedroom 3 Area | 121 |
| Bedroom 3 Length | 11 |
| Bedroom 3 Width | 11 |
| Living Room Area | 480 |
| Living Room Length | 20 |
| Living Room Width | 24 |
| Primary Bedroom Area | 270 |
| Primary Bedroom Length | 15 |
| Primary Bedroom Width | 18 |
| Bedroom 3 Level | Upper |
| Second Bedroom Level | Upper |
Exterior Features
| Parking Features | Attached |
|---|---|
| Lot Features | Sidewalks |
| Water Source | City Service |
| Total Parking | 2 |
| Lot Size Area | 0.08 |
| Foundation Details | Slab |
| Building Area Total | 2031 |
| Lot Size Acres | 0.08 |
| Other Parking | Garage: 20x24 |
| Covered Spaces | 2 |
Amenities
- Foreclosure
- Views
- Short Sale
- New Construction
- Adult 55+
- Lease To Own
- No HOA Fees
- Furnished
- Pets
- Primary On Main
- Air Conditioning
- Seller Finance
- Green
- Fixer Upper
- Horse
- Golf
- Fireplace
- Deck
- Garage
- Basement
- Pool
Property vs Townhouse Average in 83669
Price
Taxes
Year Built
In The Neighborhood
Star
$ 437,990
12493 W Bridger Bay Dr
Star, ID 83669
- Type
- Townhouse
- Size
- 2,181 SqFt
- Rooms
- 4 Beds + 3 Baths

Star
$ 435,990
12441 W Bridger Bay Dr.
Star, ID 83669
- Type
- Townhouse
- Size
- 2,181 SqFt
- Rooms
- 4 Beds + 3 Baths
Star
$ 417,990
12475 W Bridger Bay Dr.
Star, ID 83669
- Type
- Townhouse
- Size
- 1,946 SqFt
- Rooms
- 3 Beds + 3 Baths
Star
$ 404,990
12481 W Bridger Bay Dr.
Star, ID 83669
- Type
- Townhouse
- Size
- 1,746 SqFt
- Rooms
- 3 Beds + 3 Baths
Star
$ 404,990
12467 W Callisto Ln.
Star, ID 83669
- Type
- Townhouse
- Size
- 1,746 SqFt
- Rooms
- 3 Beds + 3 Baths
Star
$ 415,990
141 S Quincannon Ave
Star, ID 83669
- Type
- Townhouse
- Size
- 1,946 SqFt
- Rooms
- 3 Beds + 3 Baths
Star
$ 439,990
12459 W Callisto Dr.
Star, ID 83669
- Type
- Townhouse
- Size
- 2,181 SqFt
- Rooms
- 4 Beds + 3 Baths
Star
$ 409,990
133 S Quincannon Ave.
Star, ID 83669
- Type
- Townhouse
- Size
- 1,746 SqFt
- Rooms
- 3 Beds + 3 Baths
Star
$ 432,990
149 S Quincannon Ave.
Star, ID 83669
- Type
- Townhouse
- Size
- 2,181 SqFt
- Rooms
- 4 Beds + 3 Baths
Star
$ 429,990
125 S Quincannon Ave
Star, ID 83669
- Type
- Townhouse
- Size
- 2,181 SqFt
- Rooms
- 4 Beds + 3 Baths
Star
$ 435,990
12483 W Callisto Dr
Star, ID 83669
- Type
- Townhouse
- Size
- 2,181 SqFt
- Rooms
- 4 Beds + 3 Baths
 The properties displayed are provided courtesy of Real Estate Brokers participating in the Sun Valley Board of Realtors®/Sun Valley Multiple Listing Service Internet Data Exchange Program (IDX). Information provided by Sun Valley Board of Realtors/Sun Valley Multiple Listing Service is deemed reliable but not guaranteed. The information being provided is for consumers' personal, non-commercial use and may not be used for any purpose other than to identify prospective properties consumers may be
 The data relating to real estate for sale on this web site comes in part from the IDX Program of the Snake River Regional Multiple Listing Service © 2026.
Information provided is deemed reliable but not guaranteed. All properties are subject to prior sale, change or withdrawal. The information being provided is for consumers personal, non-commercial use and may not be used for any purpose other than to identify prospective properties consumers may be interested in purchasing.
This content
The data relating to real estate for sale on this web site comes in part from the IDX Program of the Snake River Regional Multiple Listing Service © 2026.
Information provided is deemed reliable but not guaranteed. All properties are subject to prior sale, change or withdrawal. The information being provided is for consumers personal, non-commercial use and may not be used for any purpose other than to identify prospective properties consumers may be interested in purchasing.
This content
 Coeur d'AleneAssociation of REALTORS® All information deemed reliable but not guaranteed. All properties are subject to prior sale, change or withdrawal. Neither listing broker(s) or information provider(s) shall be responsible for any typographical errors, misinformation, misprints and shall be held totally harmless. Listing(s) information is provided for consumer's personal, non-commercial use and may not be used for any purpose other than to identify prospective properties consumers may be
 Greater Pocatello Association of REALTORS® - All information deemed reliable but not guaranteed. All properties are subject to prior sale, change or withdrawal. Neither listing broker(s) or information provider(s) shall be responsible for any typographical errors, misinformation, misprints and shall be held totally harmless. Listing(s) information is provided for consumer's personal, non-commercial use and may not be used for any purpose other than to identify prospective properties consumers may be interested in purchasing. The data relating to real estate for sale on this website comes in part from the Internet Data Exchange program of the Multiple Listing Service. Real estate listings held by brokerage firms other than Silvercreek Realty Group - Main Office may be marked with the Internet Data Exchange logo and detailed information about those properties will include the name of the listing broker(s) when required by the MLS. Copyright ©2026 All rights reserved.
Last Updated: September 19, 2026 7:54 PM UTC
Greater Pocatello Association of REALTORS® - All information deemed reliable but not guaranteed. All properties are subject to prior sale, change or withdrawal. Neither listing broker(s) or information provider(s) shall be responsible for any typographical errors, misinformation, misprints and shall be held totally harmless. Listing(s) information is provided for consumer's personal, non-commercial use and may not be used for any purpose other than to identify prospective properties consumers may be interested in purchasing. The data relating to real estate for sale on this website comes in part from the Internet Data Exchange program of the Multiple Listing Service. Real estate listings held by brokerage firms other than Silvercreek Realty Group - Main Office may be marked with the Internet Data Exchange logo and detailed information about those properties will include the name of the listing broker(s) when required by the MLS. Copyright ©2026 All rights reserved.
Last Updated: September 19, 2026 7:54 PM UTC

 All information deemed reliable but not guaranteed. All properties are subject to prior sale, change or withdrawal. Neither listing broker(s) or information provider(s) shall be responsible for any typographical errors, misinformation, misprints and shall be held totally harmless. Listing(s) information is provided for consumer's personal, non-commercial use and may not be used for any purpose other than to identify prospective properties consumers may be interested in purchasing. The data relating
