









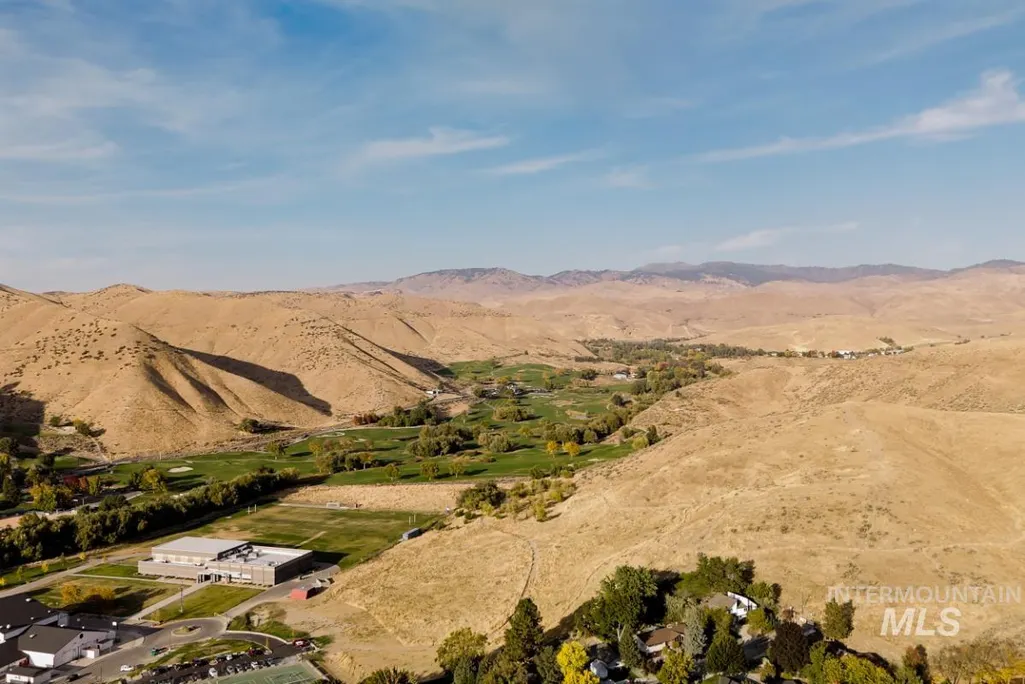
Address
3787 N Woody Ln, Boise, ID
Price
$ 599,000
Property Attributes
- MLS#98997816
- TypeTownhouse
- Listing Status Active
- CountyAda
- CityBoise
- NeighborhoodGarden Sub
- Zip83703
- Style
- Year Built2013
- Taxes$ 4048
- Price$ 599,000
- Bedrooms2
- Full Bathrooms3
- Half Bathrooms0
- Sqr Footage1952
- Lot Size0.04 Acres
Data Source:
Intermountain MLS (IMLS)
Property Description
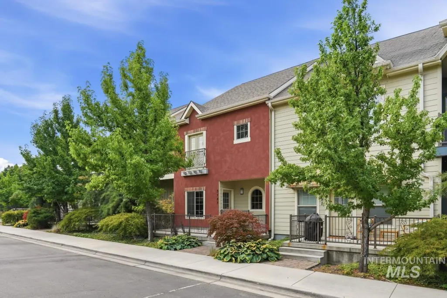
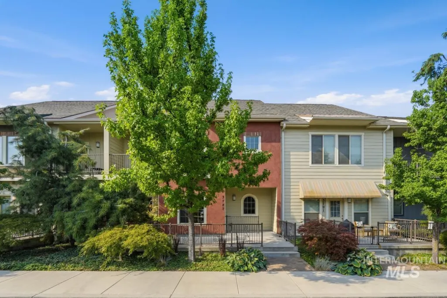
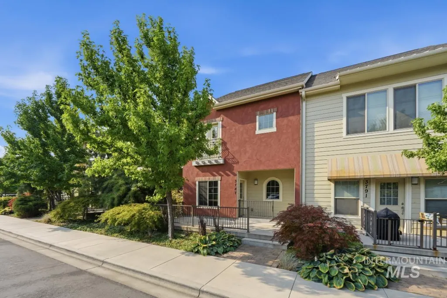
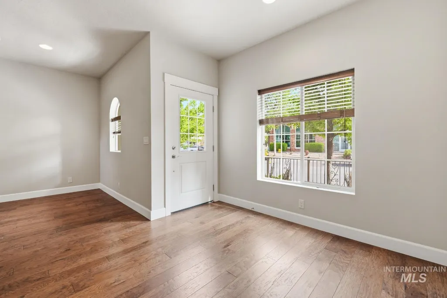
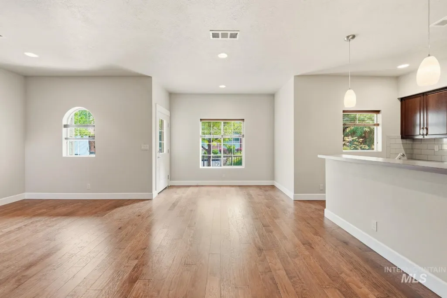
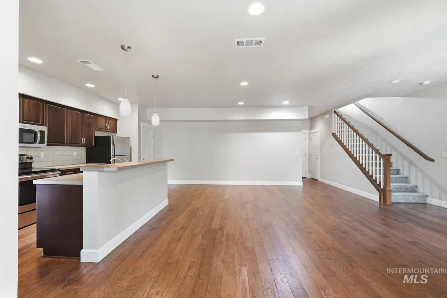
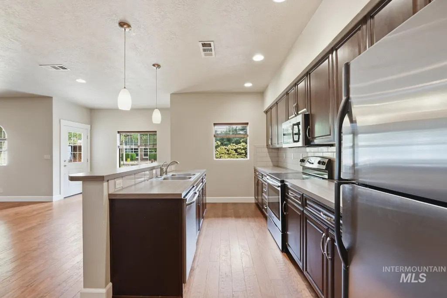
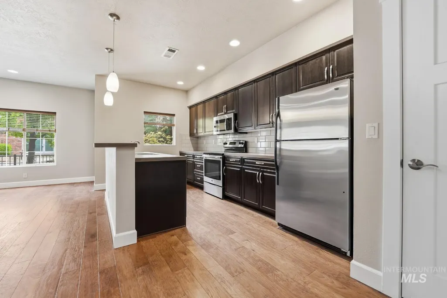
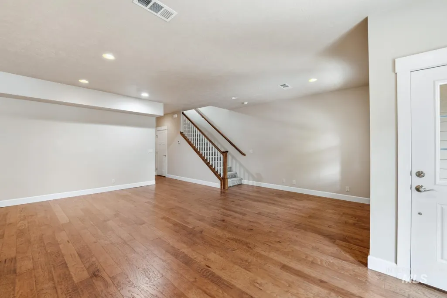
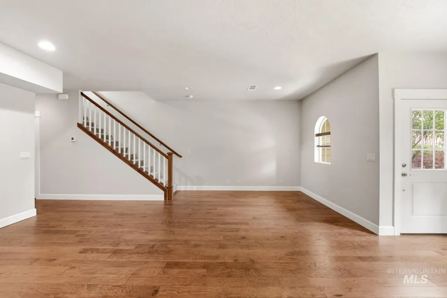
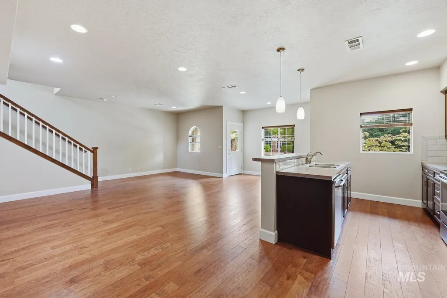
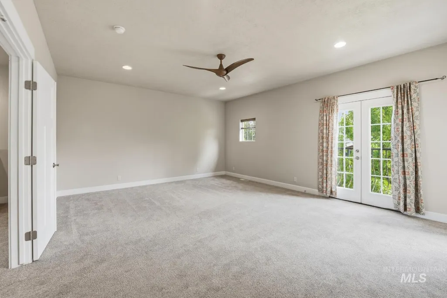
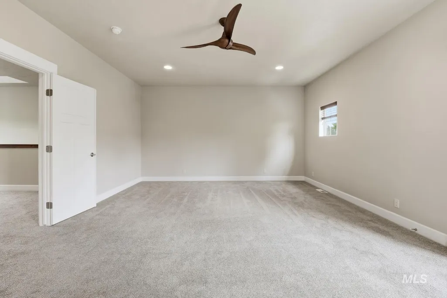
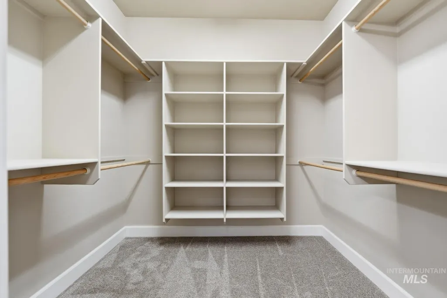
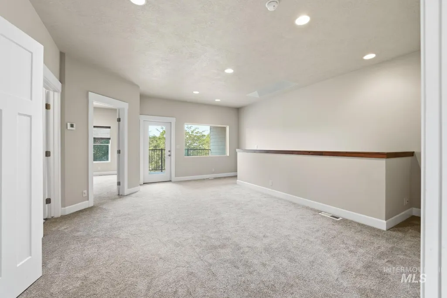
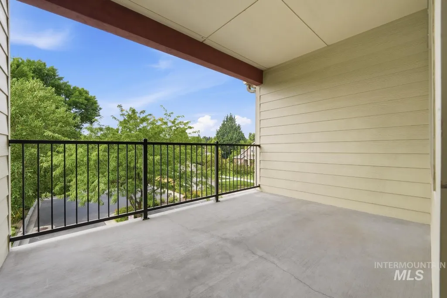
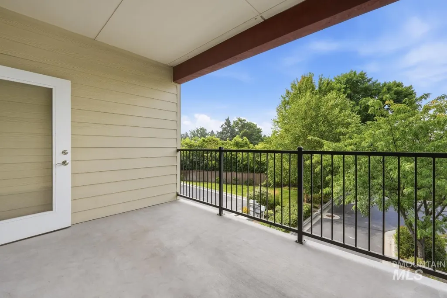
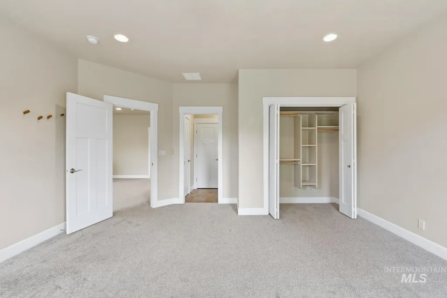
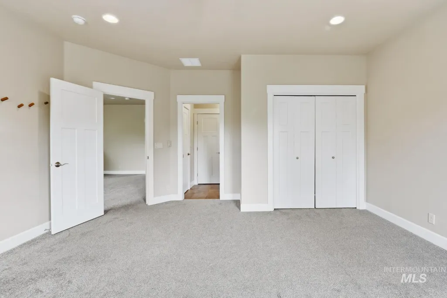
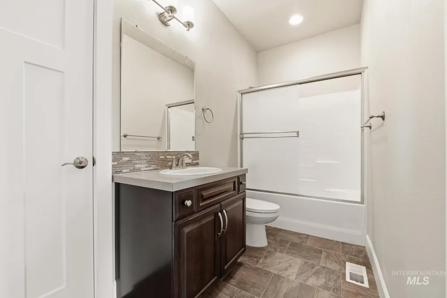
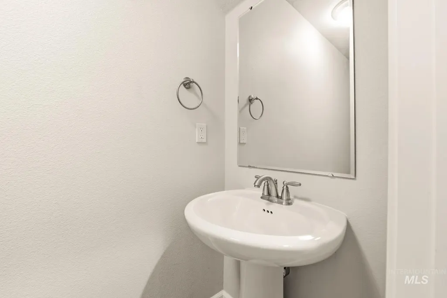
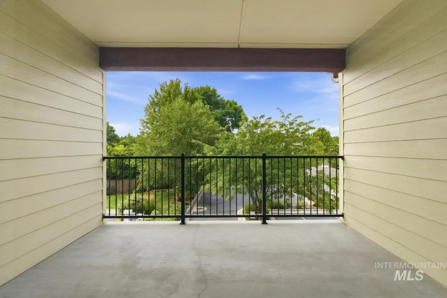
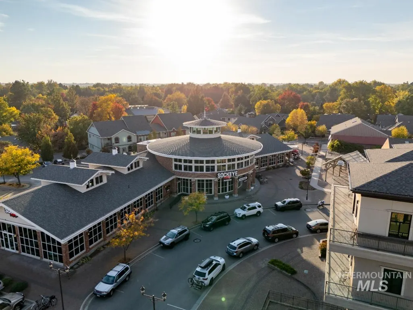
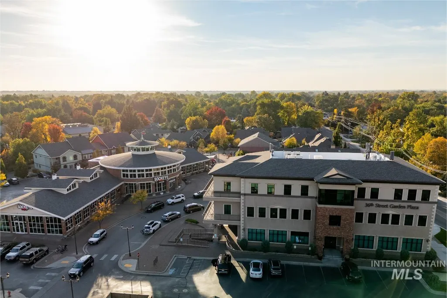
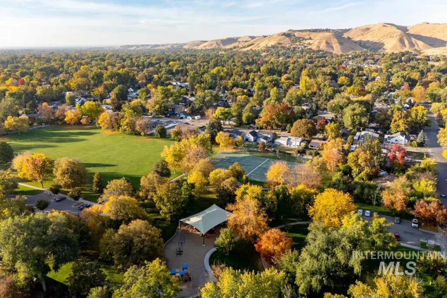
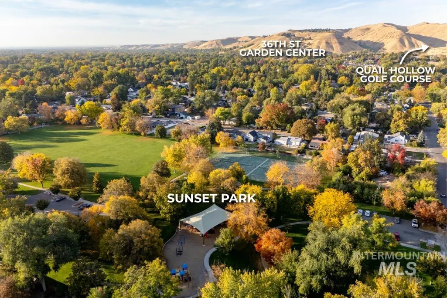
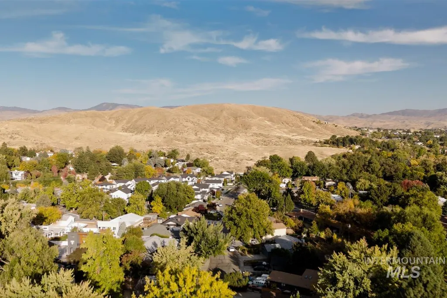
This well maintained townhome, offers the perfect blend of comfort and convenience in one of Boise's most sought-after neighborhoods. With a primary suite and junior suite, this home is ideal for both privacy and hosting guests. The upstairs includes a large bonus/flex space for an office, workout room or additional lounging and two outdoor balconies, making this townhome a true escape from the everyday hustle. Downstairs, the open-concept living area is perfect for entertaining or relaxing and the kitchen boasts stainless appliances, and an island for eating in. Step outside and enjoy the raised deck with fenced-in front porch – a fantastic spot for enjoying the outdoors or taking in this unique community. Quick access to local shops, dining, and outdoor activities. Don’t miss your chance to make this townhome your own!
| Elementary School | Middle School | High School |
|---|---|---|
| Collister Elementary School | Hillside Middle School | Boise High School |
| Price History | |
|---|---|
| 8/18/2026 | Listed $599,000 |
General Features
| Heating | Electric |
|---|---|
| Cooling | Central Air |
| Utilities | Sewer Connected |
| Roof | Architectural Style |
| Appliances | Electric Water Heater |
| HOA Fee | 240 |
| Garage Spaces | 2 |
| Construction Materials | Stucco |
| Year Built | 2013 |
| Levels | Two |
| Property Subtype | Townhouse |
| Tax Year | 2024 |
| Current Use | Condo/Townhouse |
| Ownership | Fee Simple,Fractional Ownership: No |
| Assoc Fee Paid Per | Quarterly |
| County | Ada |
| Property Type | Residential |
| HOA | true |
| Attached Garage | true |
| Subdivision Name | Garden Sub |
| Garage Y/N | true |
| Status | Active |
| Directions | 36th and Hill Rd, S to 36th, W turn into parking lot for 36th St Garden Center, Take Woody Ln to property on left |
| ModificationTimestamp | 2026-09-11T18:04:20.700Z |
| High School | Boise |
| City | Boise |
| High School District | Boise School District #1 |
| Zoning Description | R-1CDA |
| Lot Size Units | Acres |
| Lot Size Square Feet | 1742.4 |
| Carport Y/N | false |
| Listing Terms | Cash |
| Elementary School | Collister |
| Land Lease Y/N | false |
| Tax Annual Amount | 4048.1 |
| Middle/Junior High School | Hillside |
| Virtual Tour | https://canva.link/uwp16x4p5s40g0e |
| Building Area Units | Square Feet |
| Primary Bedroom Level | Upper |
| Living Area Units | Square Feet |
| Standard Status | Active |
| Middle/Junior School District | Boise School District #1 |
| Elementary School District | Boise School District #1 |
| Legal Description | See Exhibit A |
| LeasableAreaUnits | Square Feet |
| Freehold | IDX |
Interior Features
| Interior Amenities | Bath-Master |
|---|---|
| Flooring | Carpet |
| Kitchen Level | Main |
| Air Conditioning Y/N | true |
| Heating Y/N | true |
| Window Features | Skylight(s) |
| Fireplace Y/N | false |
| Above Grade Finished Area | 1952 |
| Total Bedrooms | 2 |
| Living Room Level | Main |
| Below Grade Finished Area Unit Type | Square Feet |
| LivingAreaSource | Public Records |
| Below Grade Finished Area Source | Public Records |
| Above Grade Finished Area Source | Public Records |
| Above Grade Finished Area Unit Type | Square Feet |
| Total Baths | 3 |
| Kitchen Area | 144 |
| Kitchen Length | 9 |
| Kitchen Width | 16 |
| Primary on Main | 195 |
| Second Bedroom Length | 15 |
| Second Bedroom Width | 13 |
| Living Room Area | 144 |
| Living Room Length | 12 |
| Living Room Width | 12 |
| Primary Bedroom Area | 266 |
| Primary Bedroom Length | 14 |
| Primary Bedroom Width | 19 |
| Second Bedroom Level | Upper |
Exterior Features
| Fencing | Partial |
|---|---|
| Parking Features | Attached |
| Lot Features | Sm Lot 5999 SF |
| Water Source | City Service |
| Total Parking | 2 |
| Lot Size Area | 0.04 |
| Building Area Total | 1952 |
| Lot Dimensions | 64x40 |
| Lot Size Acres | 0.04 |
| Road Surface Type | Paved |
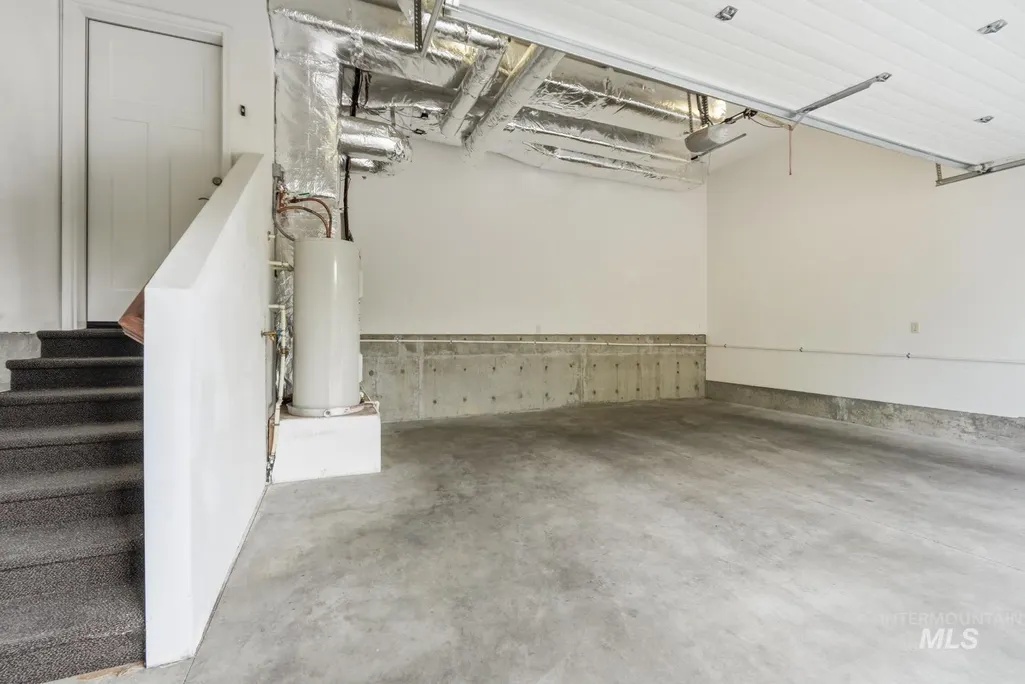
| Other Parking | Garage: 22x21,Garage Door: 8x18 |
| Covered Spaces | 2 |
Amenities
- Foreclosure
- Views
- Short Sale
- New Construction
- Adult 55+
- Lease To Own
- No HOA Fees
- Furnished
- Pets
- Primary On Main
- Air Conditioning
- Seller Finance
- Green
- Fixer Upper
- Horse
- Golf
- Fireplace
- Deck
- Garage
- Basement
- Pool
Property vs Townhouse Average in 83703
Price
Taxes
Year Built

 The properties displayed are provided courtesy of Real Estate Brokers participating in the Sun Valley Board of Realtors®/Sun Valley Multiple Listing Service Internet Data Exchange Program (IDX). Information provided by Sun Valley Board of Realtors/Sun Valley Multiple Listing Service is deemed reliable but not guaranteed. The information being provided is for consumers' personal, non-commercial use and may not be used for any purpose other than to identify prospective properties consumers may be
 The data relating to real estate for sale on this web site comes in part from the IDX Program of the Snake River Regional Multiple Listing Service © 2026.
Information provided is deemed reliable but not guaranteed. All properties are subject to prior sale, change or withdrawal. The information being provided is for consumers personal, non-commercial use and may not be used for any purpose other than to identify prospective properties consumers may be interested in purchasing.
This content
The data relating to real estate for sale on this web site comes in part from the IDX Program of the Snake River Regional Multiple Listing Service © 2026.
Information provided is deemed reliable but not guaranteed. All properties are subject to prior sale, change or withdrawal. The information being provided is for consumers personal, non-commercial use and may not be used for any purpose other than to identify prospective properties consumers may be interested in purchasing.
This content
 Coeur d'AleneAssociation of REALTORS® All information deemed reliable but not guaranteed. All properties are subject to prior sale, change or withdrawal. Neither listing broker(s) or information provider(s) shall be responsible for any typographical errors, misinformation, misprints and shall be held totally harmless. Listing(s) information is provided for consumer's personal, non-commercial use and may not be used for any purpose other than to identify prospective properties consumers may be
 Greater Pocatello Association of REALTORS® - All information deemed reliable but not guaranteed. All properties are subject to prior sale, change or withdrawal. Neither listing broker(s) or information provider(s) shall be responsible for any typographical errors, misinformation, misprints and shall be held totally harmless. Listing(s) information is provided for consumer's personal, non-commercial use and may not be used for any purpose other than to identify prospective properties consumers may be interested in purchasing. The data relating to real estate for sale on this website comes in part from the Internet Data Exchange program of the Multiple Listing Service. Real estate listings held by brokerage firms other than Silvercreek Realty Group - Main Office may be marked with the Internet Data Exchange logo and detailed information about those properties will include the name of the listing broker(s) when required by the MLS. Copyright ©2026 All rights reserved.
Last Updated: September 20, 2026 8:36 PM UTC
Greater Pocatello Association of REALTORS® - All information deemed reliable but not guaranteed. All properties are subject to prior sale, change or withdrawal. Neither listing broker(s) or information provider(s) shall be responsible for any typographical errors, misinformation, misprints and shall be held totally harmless. Listing(s) information is provided for consumer's personal, non-commercial use and may not be used for any purpose other than to identify prospective properties consumers may be interested in purchasing. The data relating to real estate for sale on this website comes in part from the Internet Data Exchange program of the Multiple Listing Service. Real estate listings held by brokerage firms other than Silvercreek Realty Group - Main Office may be marked with the Internet Data Exchange logo and detailed information about those properties will include the name of the listing broker(s) when required by the MLS. Copyright ©2026 All rights reserved.
Last Updated: September 20, 2026 8:36 PM UTC

 All information deemed reliable but not guaranteed. All properties are subject to prior sale, change or withdrawal. Neither listing broker(s) or information provider(s) shall be responsible for any typographical errors, misinformation, misprints and shall be held totally harmless. Listing(s) information is provided for consumer's personal, non-commercial use and may not be used for any purpose other than to identify prospective properties consumers may be interested in purchasing. The data relating
