
Address
804 Pine Drive Heights, Orofino, ID
Price
$ 349,000
Property Attributes
- MLS#98997346
- TypeSingle Family
- Listing Status Pending
- CountyClearwater
- CityOrofino
- Neighborhood0 Not Applicable
- Zip83544
- Style
- Year Built1966
- Taxes$ 843
- Price$ 349,000
- Bedrooms4
- Full Bathrooms2
- Half Bathrooms0
- Sqr Footage2184
- Lot Size0.33 Acres
Data Source:
Intermountain MLS (IMLS)
Property Description
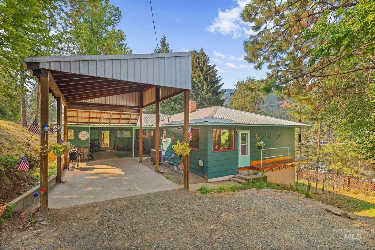
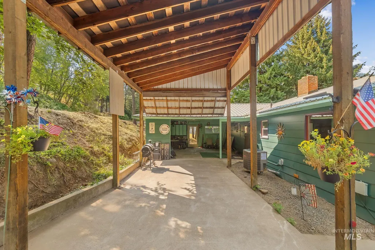
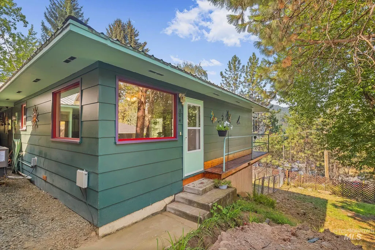
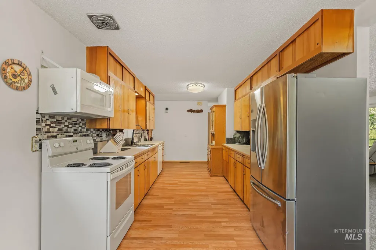
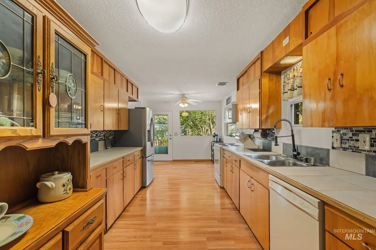
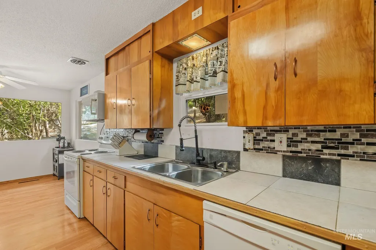
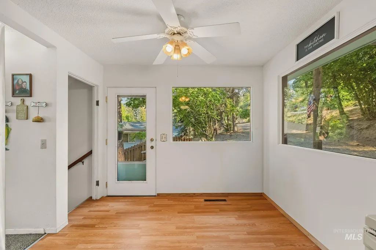
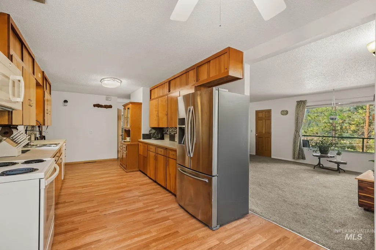
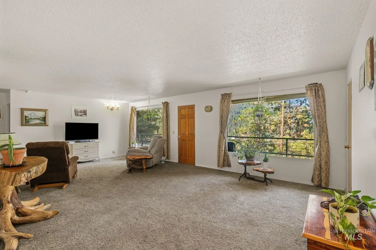
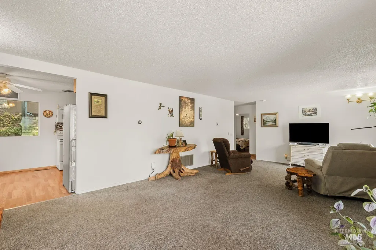
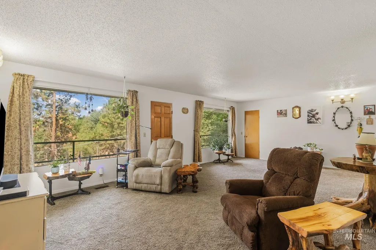
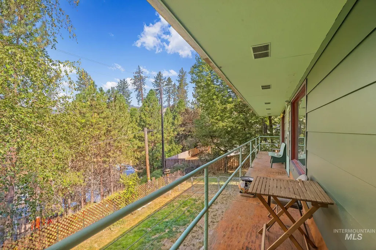
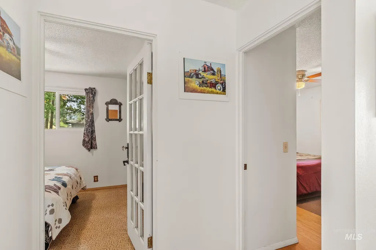
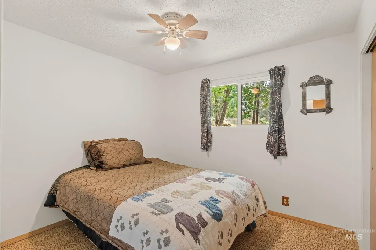
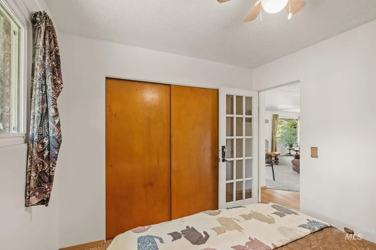
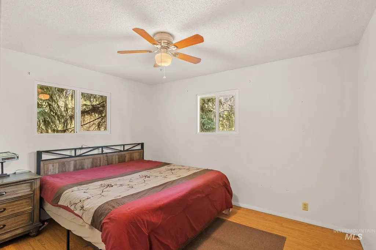
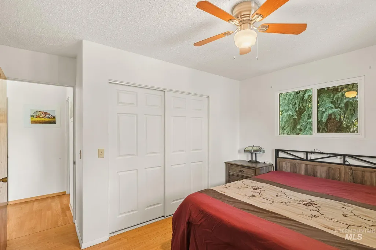
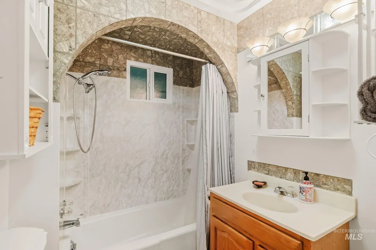
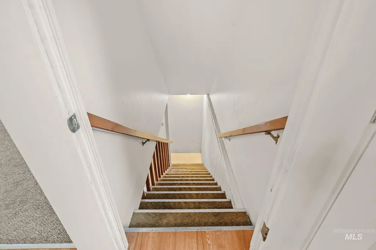
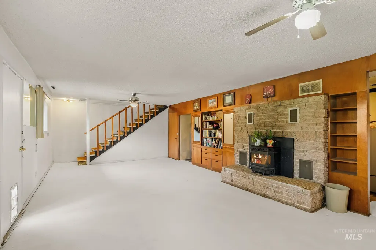
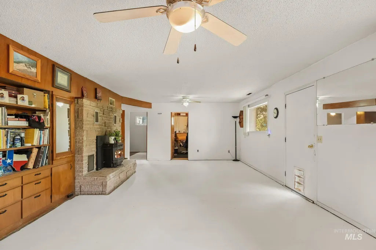
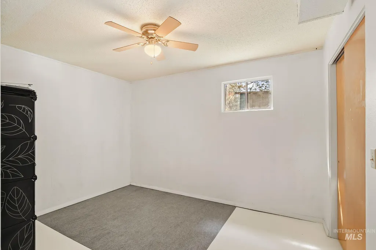
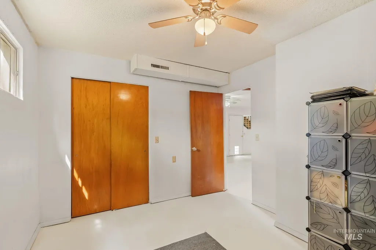
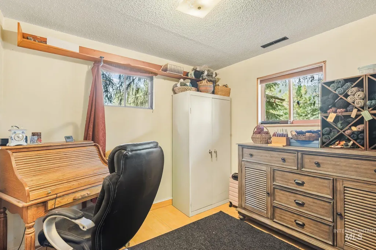
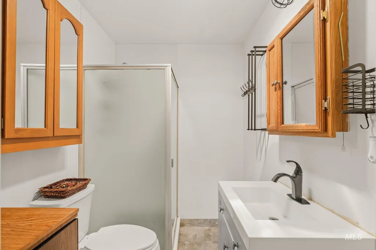
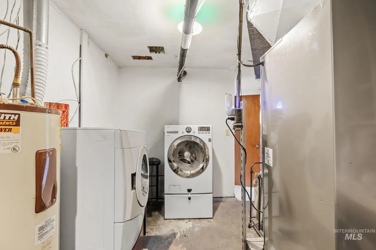
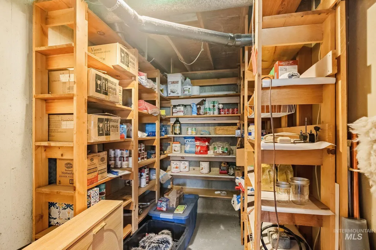
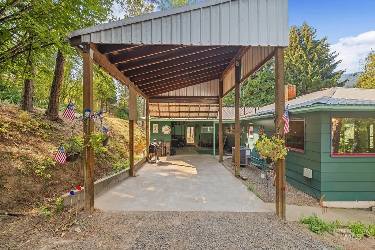
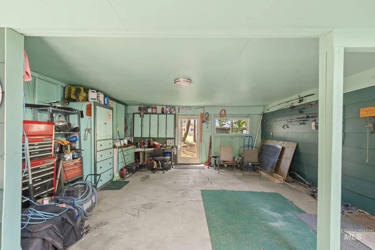
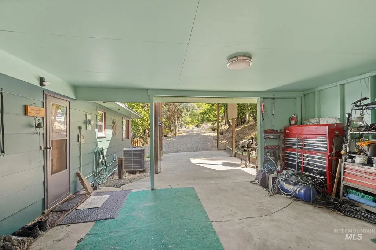
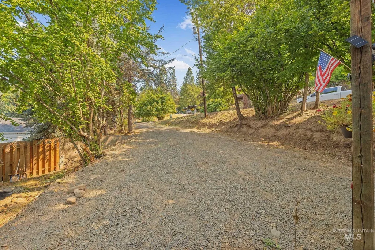
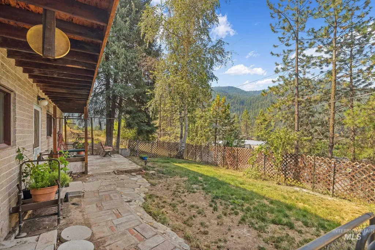
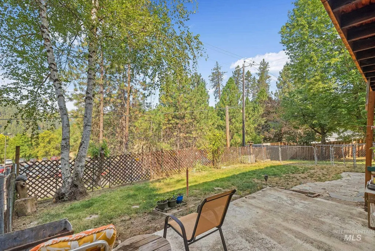
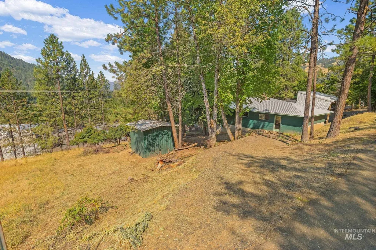
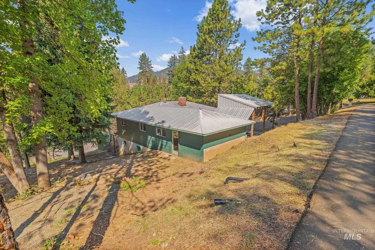
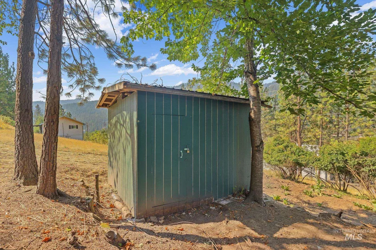
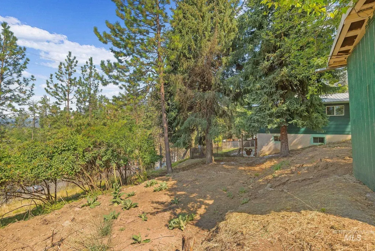
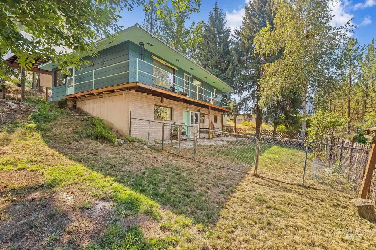
Nestled in the trees of a peaceful neighborhood close to town, this 4-bedroom, 2-bath home offers an abundance of space in a convenient location. Enter the home on the main floor to an attractive yet functional kitchen with plenty of storage space. A spacious living area features natural light pouring through the large windows along with access to the covered deck with views of the surrounding hills. Two bedrooms and one bathroom round out the upstairs. Downstairs, the walk out basement boasts a huge bonus room, a brick fireplace with pellet stove insert, plus two additional bedrooms and bath. Climate control is a breeze thanks to a new HVAC system installed last year with a 9-year warranty remaining. Enjoy outdoor living in a fenced backyard with fruit trees, a garden area and utility shed. Deeded in 2 parcels, the adjacent, empty lot offers space for a shop! The long driveway has room for an RV while the covered, attached carport keeps you dry in the winter months. The dead-end street makes for less traffic while the location puts you only minutes from the shopping, restaurants and amenities of downtown Orofino along with the amazing recreational activities of the Clearwater River and Dworshak Reservoir! Come take a look!
| Elementary School | Middle School | High School |
|---|---|---|
| Orofino Elementary Elementary School | Orofino Junior High Middle School | Orofino High School High School |
| Price History | |
|---|---|
| 8/13/2026 | Listed $349,000 |
General Features
| Heating | Electric |
|---|---|
| Cooling | Central Air |
| Utilities | Sewer Connected |
| Roof | Metal |
| Appliances | Electric Water Heater |
| Patio/Porch Features | Covered Patio/Deck |
| Construction Materials | HardiPlank Type |
| Year Built | 1966 |
| Levels | Single with Below Grade |
| Property Subtype | Single Family Residence |
| Tax Year | 2025 |
| Current Use | Single Family |
| Ownership | Fee Simple |
| County | Clearwater |
| Property Type | Residential |
| Attached Garage | true |
| Subdivision Name | 0 Not Applicable |
| Garage Y/N | true |
| Other Structures | Storage Shed |
| Status | Pending |
| Directions | Riverside Ave to Dent Bridge Rd, L on Cedar Ave, R on Pine Drive Heights, House on Left |
| ModificationTimestamp | 2026-08-19T19:24:08.200Z |
| High School | Orofino High School |
| City | Orofino |
| High School District | Joint School District #171 (Orofino) |
| Lot Size Units | Acres |
| Lot Size Square Feet | 14374.8 |
| Carport Spaces | 2 |
| Carport Y/N | true |
| Listing Terms | Cash |
| Elementary School | Orofino Elementary |
| Land Lease Y/N | false |
| Tax Annual Amount | 843.48 |
| Middle/Junior High School | Orofino Junior High |
| Building Area Units | Square Feet |
| Primary Bedroom Level | Main |
| Living Area Units | Square Feet |
| Standard Status | Pending |
| Middle/Junior School District | Joint School District #171 (Orofino) |
| Elementary School District | Joint School District #171 (Orofino) |
| Legal Description | See Exhibit A |
| LeasableAreaUnits | Square Feet |
| Freehold | IDX |
Interior Features
| Interior Amenities | Rec/Bonus |
|---|---|
| Basement | Walk-Out Access |
| Fireplace Features | Insert |
| Air Conditioning Y/N | true |
| Heating Y/N | true |
| Fireplace Y/N | true |
| Above Grade Finished Area | 1092 |
| Total Bedrooms | 4 |
| Below Grade Finished Area | 1092 |
| Main Level Bedrooms | 2 |
| Main Level Bathrooms | 1 |
| Below Grade Finished Area Unit Type | Square Feet |
| LivingAreaSource | Public Records |
| Below Grade Finished Area Source | Public Records |
| Above Grade Finished Area Source | Public Records |
| Above Grade Finished Area Unit Type | Square Feet |
| Total Baths | 2 |
| Bedroom 4 Level | Lower |
| Bedroom 3 Level | Lower |
| Second Bedroom Level | Main |
Exterior Features
| Fencing | Metal |
|---|---|
| Parking Features | Attached |
| Lot Features | 10000 SF - .49 AC |
| Water Source | City Service |
| Total Parking | 2 |
| Lot Size Area | 0.33 |
| Foundation Details | Slab |
| Building Area Total | 2184 |
| Lot Size Acres | 0.33 |
| Covered Spaces | 2 |
Amenities
- Foreclosure
- Views
- Short Sale
- New Construction
- Adult 55+
- Lease To Own
- No HOA Fees
- Furnished
- Primary On Main
- Air Conditioning
- Seller Finance
- Green
- Fixer Upper
- Horse
- Golf
- Fireplace
- Deck
- Garage
- Basement
- Pool
Property vs Single Family Average in 83544
Price
Taxes
Year Built
In The Neighborhood
Just Listed
Nampa
$ 261,900
1512 10th St S
Nampa, ID 83651
- Type
- Single Family
- Size
- 816 SqFt
- Rooms
- 2 Beds + 1 Baths

Just Listed
Hagerman
$ 445,000
2912 S 1050 E
Hagerman, ID 83332
- Type
- Single Family
- Size
- 1,556 SqFt
- Rooms
- 3 Beds + 2 Baths
Just Listed
Eagle
$ 1,149,000
7135 N Firhill Place
Eagle, ID 83616
- Type
- Single Family
- Size
- 2,930 SqFt
- Rooms
- 3 Beds + 3 Baths
Just Listed
Rupert
$ 360,000
529 14th Street
Rupert, ID 83350
- Type
- Single Family
- Size
- 2,291 SqFt
- Rooms
- 3 Beds + 3 Baths
Just Listed
Richfield
$ 309,900
290 West Elmore Avenue
Richfield, ID 83349
- Type
- Single Family
- Size
- 1,144 SqFt
- Rooms
- 3 Beds + 2 Baths
Just Listed
Jerome
$ 355,000
1422 N Fillmore Street
Jerome, ID 83338
- Type
- Single Family
- Size
- 2,368 SqFt
- Rooms
- 4 Beds + 2 Baths
Just Listed
Fruitland
$ 1,125,000
7900 Elmore Rd
Fruitland, ID 83619
- Type
- Single Family
- Size
- 2,528 SqFt
- Rooms
- 3 Beds + 3 Baths
Just Listed
Pomeroy
$ 234,900
1490 Main
Pomeroy, WA 99347
- Type
- Single Family
- Size
- 1,492 SqFt
- Rooms
- 3 Beds + 2 Baths
Open House
Vale
$ 229,900
474 Harrison St. W
Vale, OR 97918
- Type
- Single Family
- Size
- 979 SqFt
- Rooms
- 2 Beds + 1 Baths
Just Listed
Stanley
$ 4,800,000
2425 Cow Camp Rd
Stanley, ID 83278
- Type
- Single Family
- Size
- 5,175 SqFt
- Rooms
- 5 Beds + 5 Baths
Just Listed
Nampa
$ 499,990
910 W Orchard Ave
Nampa, ID 83651
- Type
- Single Family
- Size
- 1,824 SqFt
- Rooms
- 3 Beds + 2 Baths
Open House
Riggins
$ 175,000
208 S Main 1
Riggins, ID 83549
- Type
- Single Family
- Size
- 583 SqFt
- Rooms
- 1 Beds + 1 Baths
Just Listed
Fruitland
$ 475,000
7425 Elmore Rd.
Fruitland, ID 83619
- Type
- Single Family
- Size
- 2,594 SqFt
- Rooms
- 2 Beds + 1 Baths
 The properties displayed are provided courtesy of Real Estate Brokers participating in the Sun Valley Board of Realtors®/Sun Valley Multiple Listing Service Internet Data Exchange Program (IDX). Information provided by Sun Valley Board of Realtors/Sun Valley Multiple Listing Service is deemed reliable but not guaranteed. The information being provided is for consumers' personal, non-commercial use and may not be used for any purpose other than to identify prospective properties consumers may be
 The data relating to real estate for sale on this web site comes in part from the IDX Program of the Snake River Regional Multiple Listing Service © 2026.
Information provided is deemed reliable but not guaranteed. All properties are subject to prior sale, change or withdrawal. The information being provided is for consumers personal, non-commercial use and may not be used for any purpose other than to identify prospective properties consumers may be interested in purchasing.
This content
The data relating to real estate for sale on this web site comes in part from the IDX Program of the Snake River Regional Multiple Listing Service © 2026.
Information provided is deemed reliable but not guaranteed. All properties are subject to prior sale, change or withdrawal. The information being provided is for consumers personal, non-commercial use and may not be used for any purpose other than to identify prospective properties consumers may be interested in purchasing.
This content
 Coeur d'AleneAssociation of REALTORS® All information deemed reliable but not guaranteed. All properties are subject to prior sale, change or withdrawal. Neither listing broker(s) or information provider(s) shall be responsible for any typographical errors, misinformation, misprints and shall be held totally harmless. Listing(s) information is provided for consumer's personal, non-commercial use and may not be used for any purpose other than to identify prospective properties consumers may be
 Greater Pocatello Association of REALTORS® - All information deemed reliable but not guaranteed. All properties are subject to prior sale, change or withdrawal. Neither listing broker(s) or information provider(s) shall be responsible for any typographical errors, misinformation, misprints and shall be held totally harmless. Listing(s) information is provided for consumer's personal, non-commercial use and may not be used for any purpose other than to identify prospective properties consumers may be interested in purchasing. The data relating to real estate for sale on this website comes in part from the Internet Data Exchange program of the Multiple Listing Service. Real estate listings held by brokerage firms other than Silvercreek Realty Group - Main Office may be marked with the Internet Data Exchange logo and detailed information about those properties will include the name of the listing broker(s) when required by the MLS. Copyright ©2026 All rights reserved.
Last Updated: September 17, 2026 6:10 PM UTC
Greater Pocatello Association of REALTORS® - All information deemed reliable but not guaranteed. All properties are subject to prior sale, change or withdrawal. Neither listing broker(s) or information provider(s) shall be responsible for any typographical errors, misinformation, misprints and shall be held totally harmless. Listing(s) information is provided for consumer's personal, non-commercial use and may not be used for any purpose other than to identify prospective properties consumers may be interested in purchasing. The data relating to real estate for sale on this website comes in part from the Internet Data Exchange program of the Multiple Listing Service. Real estate listings held by brokerage firms other than Silvercreek Realty Group - Main Office may be marked with the Internet Data Exchange logo and detailed information about those properties will include the name of the listing broker(s) when required by the MLS. Copyright ©2026 All rights reserved.
Last Updated: September 17, 2026 6:10 PM UTC

 All information deemed reliable but not guaranteed. All properties are subject to prior sale, change or withdrawal. Neither listing broker(s) or information provider(s) shall be responsible for any typographical errors, misinformation, misprints and shall be held totally harmless. Listing(s) information is provided for consumer's personal, non-commercial use and may not be used for any purpose other than to identify prospective properties consumers may be interested in purchasing. The data relating
