
Address
2166 E Rodeo St., Kuna, ID
Price
$ 639,880
Property Attributes
- MLS#98995707
- TypeSingle Family
- Listing Status Active
- CountyAda
- CityKuna
- NeighborhoodLugarno Terra
- Zip83634
- Style
- Year Built2026
- Price$ 639,880
- Bedrooms3
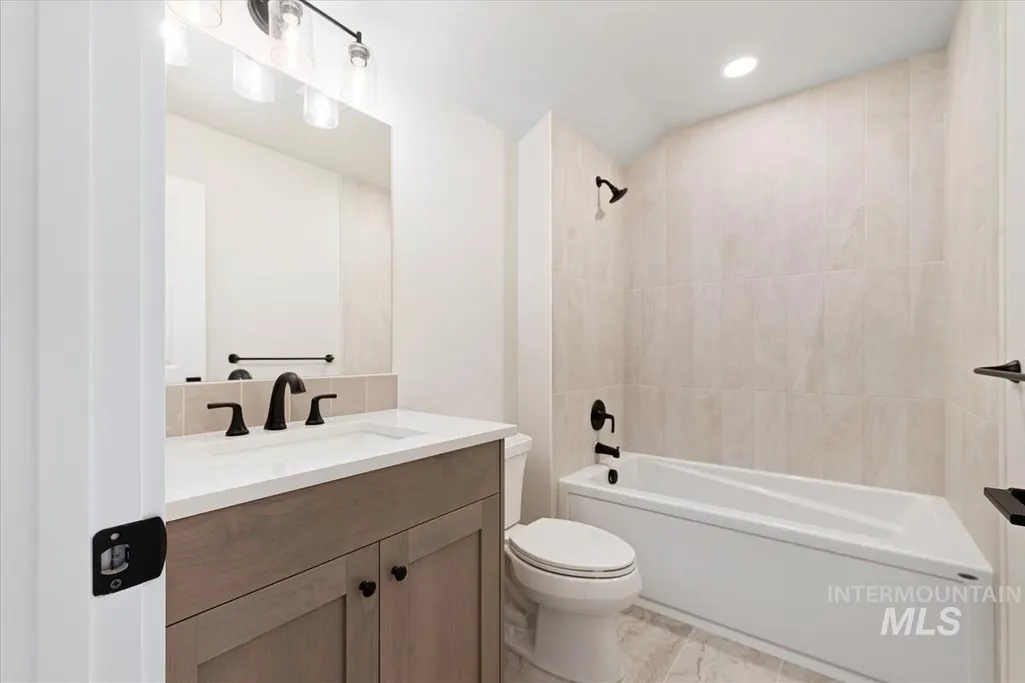
- Full Bathrooms3
- Half Bathrooms0
- Sqr Footage2204
- Lot Size0.145 Acres
Data Source:
Intermountain MLS (IMLS)
Property Description
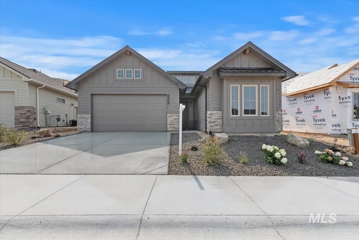
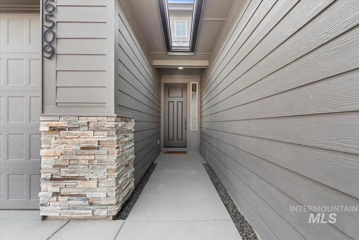
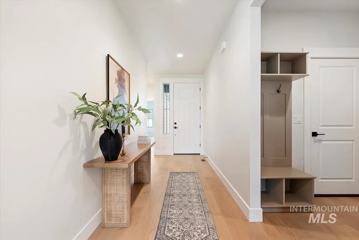
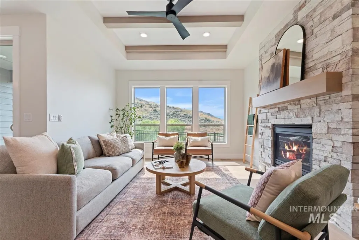
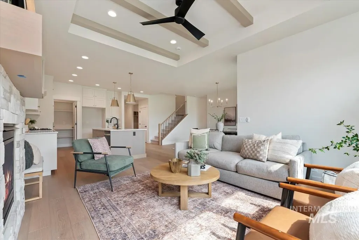
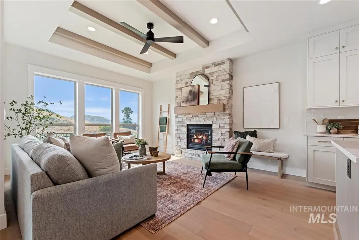
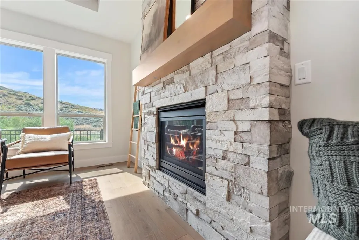
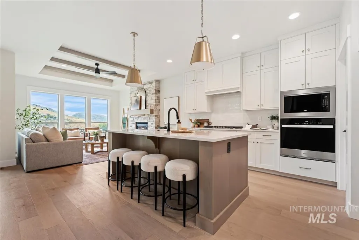
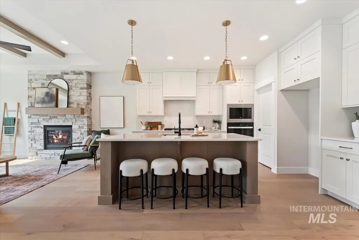
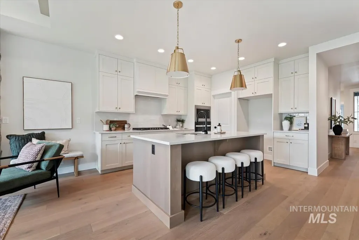
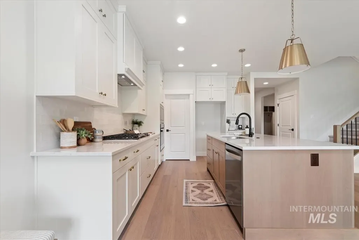

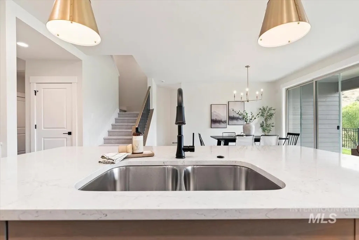
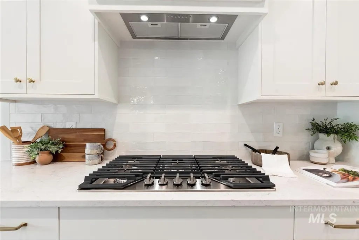
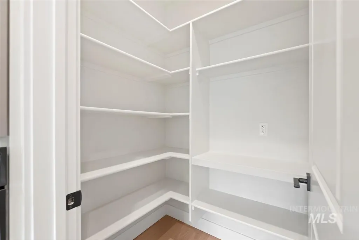
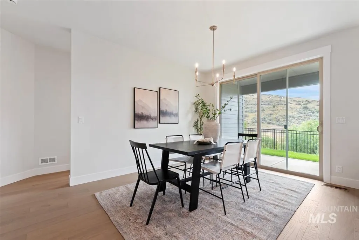
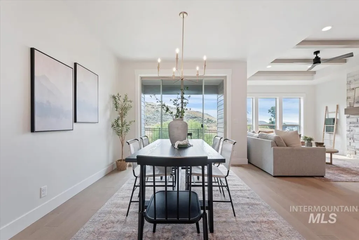
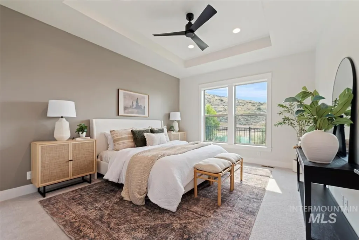
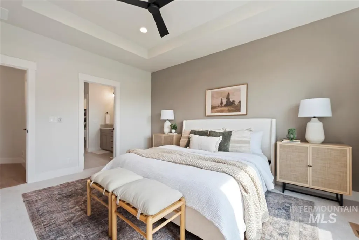
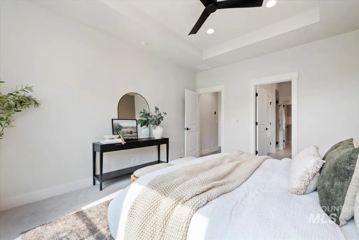
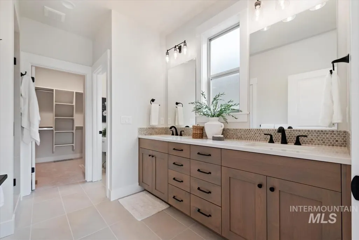
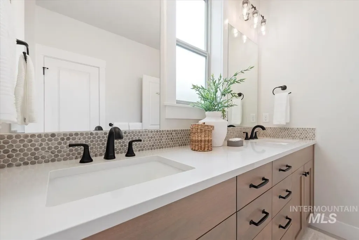
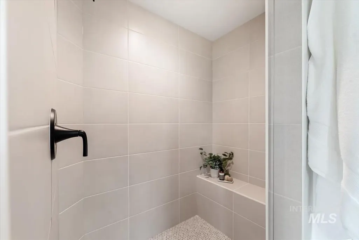
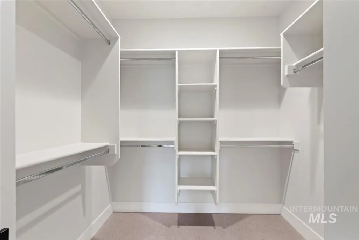
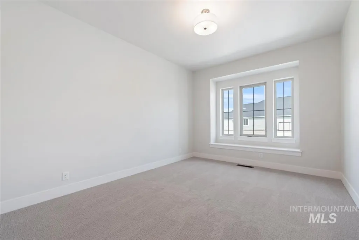
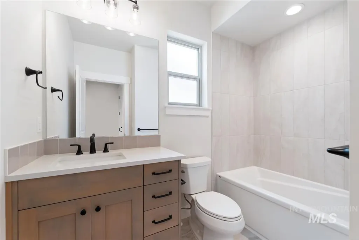
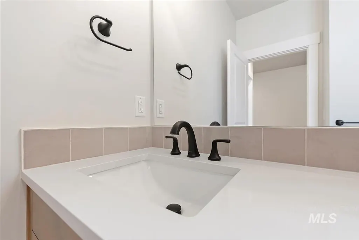
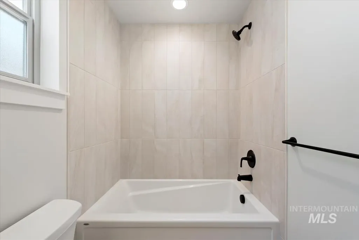
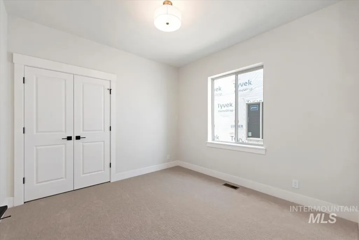
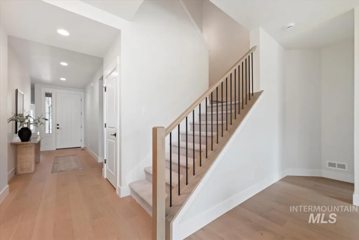
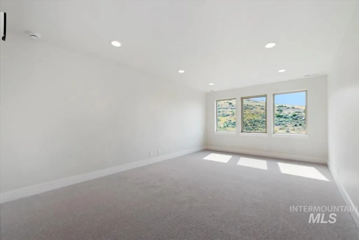
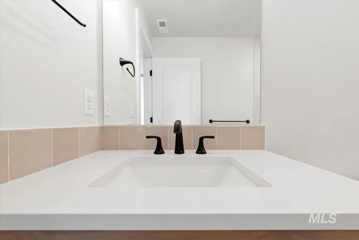
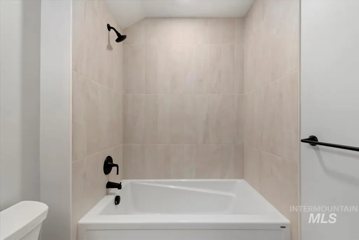
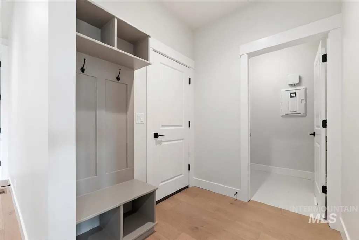
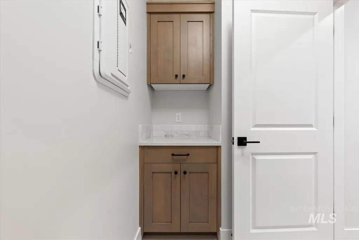
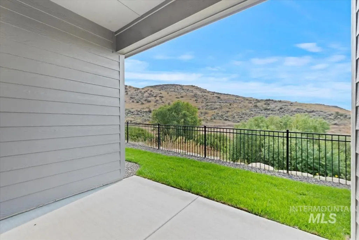
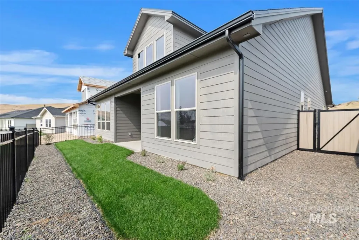
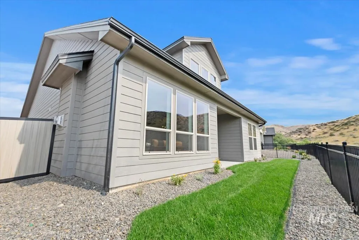
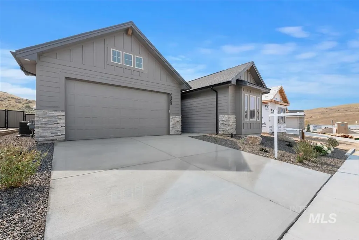
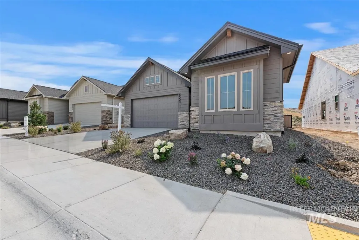
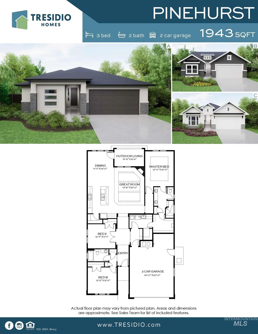
Introducing the Dahlia by Tresidio Homes—a beautifully designed 2,204 sq. ft. single-level home that blends modern style, everyday comfort, and exceptional craftsmanship. Featuring 3 spacious bedrooms, 3 full bathrooms, and a 2-car garage, the Dahlia offers a thoughtfully designed layout that provides both flexibility and functionality. The open-concept Great Room, gourmet kitchen, and dining area create a bright, welcoming space perfect for entertaining or relaxing with family. Expansive windows fill the home with natural light, while designer-selected finishes and quality details enhance every room. The private primary suite offers a peaceful retreat with a spa-inspired ensuite bathroom and a generous walk-in closet, while two additional bedrooms and bathrooms provide comfortable accommodations for family, guests, or a home office. Located in the desirable Lugano Terra North community, homeowners enjoy convenient access to excellent schools, shopping, dining, parks, and outdoor recreation, all within a peaceful neighborhood setting. Combining timeless design, quality construction, and a prime location, the Dahlia delivers spacious single-level living designed to complement your lifestyle for years to come. Fencing and completed front and rear landscaping included!
| Elementary School | Middle School | High School |
|---|---|---|
| Hubbard Elementary School | Fremont Middle School | Kuna High School |
| Price History | |
|---|---|
| 7/30/2026 | Listed $639,880 |
General Features
| Heating | Forced Air |
|---|---|
| Cooling | Central Air |
| Utilities | Sewer Connected |
| Roof | Composition |
| Appliances | Gas Water Heater |
| HOA Fee | 175 |
| Garage Spaces | 2 |
| Patio/Porch Features | Covered Patio/Deck |
| Pool Features | Community |
| Construction Materials | Frame |
| Year Built | 2026 |
| Levels | Single w/ Upstairs Bonus Room |
| Property Subtype | Single Family Residence |
| Tax Year | 2026 |
| Current Use | Single Family |
| Ownership | Fee Simple |
| Assoc Fee Paid Per | Quarterly |
| County | Ada |
| New Construction | true |
| Property Type | Residential |
| HOA | true |
| Attached Garage | true |
| Subdivision Name | Lugarno Terra |
| Garage Y/N | true |
| Status | Active |
| Directions | South on Meridian Rd/L on Deer Flat/L on Storebel/L on Rodeo/house on right |
| ModificationTimestamp | 2026-08-21T17:43:08.400Z |
| High School | Kuna |
| City | Kuna |
| High School District | Kuna School District #3 |
| Lot Size Units | Acres |
| Lot Size Square Feet | 6316.2 |
| Carport Y/N | false |
| Listing Terms | Cash |
| Green Building Verification Type | HERS Index Score |
| Elementary School | Hubbard |
| Land Lease Y/N | false |
| Middle/Junior High School | Fremont |
| Building Area Units | Square Feet |
| Primary Bedroom Level | Main |
| Living Area Units | Square Feet |
| Builder Name | Tresidio Homes |
| Standard Status | Active |
| Middle/Junior School District | Kuna School District #3 |
| Elementary School District | Kuna School District #3 |
| Legal Description | LOT 25 BLK 08 LUGARNO TERRA NORTH SUB NO 02 Lugarno Terra North, Subdivision No. 2, Ada County, Instrument # 2024-047144, Book 129, Pages 20921-20925 |
| LeasableAreaUnits | Square Feet |
| Freehold | IDX |
Interior Features
| Interior Amenities | Bath-Master |
|---|---|
| Flooring | Tile |
| Total Fireplaces | 1 |
| Fireplace Features | One |
| Kitchen Level | Main |
| Air Conditioning Y/N | true |
| Heating Y/N | true |
| Fireplace Y/N | true |
| Above Grade Finished Area | 2204 |
| Total Bedrooms | 3 |
| Main Level Bedrooms | 3 |
| Main Level Bathrooms | 2 |
| Below Grade Finished Area Unit Type | Square Feet |
| LivingAreaSource | Plans |
| Below Grade Finished Area Source | Plans |
| Above Grade Finished Area Source | Plans |
| Above Grade Finished Area Unit Type | Square Feet |
| Total Baths | 3 |
| Primary on Main | 154 |
| Second Bedroom Length | 11 |
| Second Bedroom Width | 14 |
| Bedroom 3 Area | 121 |
| Bedroom 3 Length | 11 |
| Bedroom 3 Width | 11 |
| Primary Bedroom Area | 180 |
| Primary Bedroom Length | 12 |
| Primary Bedroom Width | 15 |
| Bedroom 3 Level | Main |
| Second Bedroom Level | Main |
Exterior Features
| Fencing | Vinyl |
|---|---|
| Parking Features | Attached |
| Lot Features | Standard Lot 6000-9999 SF |
| Water Source | City Service |
| Total Parking | 2 |
| Lot Size Area | 0.145 |
| Foundation Details | Crawl Space |
| Building Area Total | 2204 |
| Lot Dimensions | 132x48 |
| Lot Size Acres | 0.145 |
| Covered Spaces | 2 |
Amenities
- Foreclosure
- Views
- Short Sale
- New Construction
- Adult 55+
- Lease To Own
- No HOA Fees
- Furnished
- Primary On Main
- Air Conditioning
- Seller Finance
- Green
- Fixer Upper
- Horse
- Golf
- Fireplace
- Deck
- Garage
- Basement
- Pool
Property vs Single Family Average in 83634
Price
Year Built
In The Neighborhood
Just Listed
Kuna
$ 815,130
2278 E Sweet Pearl St.
Kuna, ID 83634
- Type
- Single Family
- Size
- 2,492 SqFt
- Rooms
- 4 Beds + 3 Baths

Just Listed
Kuna
$ 1,027,872
2347 N Mortdale Ave
Kuna, ID 83634
- Type
- Single Family
- Size
- 3,415 SqFt
- Rooms
- 5 Beds + 4 Baths
Just Listed
Kuna
$ 862,185
2162 E Sweet Pearl St.
Kuna, ID 83634
- Type
- Single Family
- Size
- 2,701 SqFt
- Rooms
- 3 Beds + 3 Baths
Just Listed
Kuna
$ 791,000
2210 E Sweet Pearl St.
Kuna, ID 83634
- Type
- Single Family
- Size
- 2,200 SqFt
- Rooms
- 4 Beds + 3 Baths
Just Listed
Kuna
$ 769,000
2188 E Sweet Pearl St.
Kuna, ID 83634
- Type
- Single Family
- Size
- 2,200 SqFt
- Rooms
- 4 Beds + 3 Baths
Kuna
$ 869,880
2300 E Sweet Pearl St.
Kuna, ID 83634
- Type
- Single Family
- Size
- 2,603 SqFt
- Rooms
- 4 Beds + 4 Baths
Kuna
$ 725,000
2278 E Timber Trail St
Kuna, ID 83634
- Type
- Single Family
- Size
- 2,203 SqFt
- Rooms
- 3 Beds + 3 Baths
Kuna
$ 579,880
2130 E Rodeo St.
Kuna, ID 83634
- Type
- Single Family
- Size
- 1,735 SqFt
- Rooms
- 3 Beds + 2 Baths
Kuna
$ 574,880
2161 E Sweet Pearl St
Kuna, ID 83634
- Type
- Single Family
- Size
- 1,735 SqFt
- Rooms
- 3 Beds + 2 Baths
Kuna
$ 945,263
2104 N Ryde Ave
Kuna, ID 83642
- Type
- Single Family
- Size
- 2,835 SqFt
- Rooms
- 5 Beds + 3 Baths
Kuna
$ 699,000
1906 N Ryde Ave
Kuna, ID 83634
- Type
- Single Family
- Size
- 2,686 SqFt
- Rooms
- 4 Beds + 3 Baths
Kuna
$ 879,880
2090 N Ryde Ave.
Kuna, ID 83634
- Type
- Single Family
- Size
- 2,603 SqFt
- Rooms
- 4 Beds + 4 Baths
 The properties displayed are provided courtesy of Real Estate Brokers participating in the Sun Valley Board of Realtors®/Sun Valley Multiple Listing Service Internet Data Exchange Program (IDX). Information provided by Sun Valley Board of Realtors/Sun Valley Multiple Listing Service is deemed reliable but not guaranteed. The information being provided is for consumers' personal, non-commercial use and may not be used for any purpose other than to identify prospective properties consumers may be
 The data relating to real estate for sale on this web site comes in part from the IDX Program of the Snake River Regional Multiple Listing Service © 2026.
Information provided is deemed reliable but not guaranteed. All properties are subject to prior sale, change or withdrawal. The information being provided is for consumers personal, non-commercial use and may not be used for any purpose other than to identify prospective properties consumers may be interested in purchasing.
This content
The data relating to real estate for sale on this web site comes in part from the IDX Program of the Snake River Regional Multiple Listing Service © 2026.
Information provided is deemed reliable but not guaranteed. All properties are subject to prior sale, change or withdrawal. The information being provided is for consumers personal, non-commercial use and may not be used for any purpose other than to identify prospective properties consumers may be interested in purchasing.
This content
 Coeur d'AleneAssociation of REALTORS® All information deemed reliable but not guaranteed. All properties are subject to prior sale, change or withdrawal. Neither listing broker(s) or information provider(s) shall be responsible for any typographical errors, misinformation, misprints and shall be held totally harmless. Listing(s) information is provided for consumer's personal, non-commercial use and may not be used for any purpose other than to identify prospective properties consumers may be
 Greater Pocatello Association of REALTORS® - All information deemed reliable but not guaranteed. All properties are subject to prior sale, change or withdrawal. Neither listing broker(s) or information provider(s) shall be responsible for any typographical errors, misinformation, misprints and shall be held totally harmless. Listing(s) information is provided for consumer's personal, non-commercial use and may not be used for any purpose other than to identify prospective properties consumers may be interested in purchasing. The data relating to real estate for sale on this website comes in part from the Internet Data Exchange program of the Multiple Listing Service. Real estate listings held by brokerage firms other than Silvercreek Realty Group - Main Office may be marked with the Internet Data Exchange logo and detailed information about those properties will include the name of the listing broker(s) when required by the MLS. Copyright ©2026 All rights reserved.
Last Updated: September 14, 2026 5:06 PM UTC
Greater Pocatello Association of REALTORS® - All information deemed reliable but not guaranteed. All properties are subject to prior sale, change or withdrawal. Neither listing broker(s) or information provider(s) shall be responsible for any typographical errors, misinformation, misprints and shall be held totally harmless. Listing(s) information is provided for consumer's personal, non-commercial use and may not be used for any purpose other than to identify prospective properties consumers may be interested in purchasing. The data relating to real estate for sale on this website comes in part from the Internet Data Exchange program of the Multiple Listing Service. Real estate listings held by brokerage firms other than Silvercreek Realty Group - Main Office may be marked with the Internet Data Exchange logo and detailed information about those properties will include the name of the listing broker(s) when required by the MLS. Copyright ©2026 All rights reserved.
Last Updated: September 14, 2026 5:06 PM UTC

 All information deemed reliable but not guaranteed. All properties are subject to prior sale, change or withdrawal. Neither listing broker(s) or information provider(s) shall be responsible for any typographical errors, misinformation, misprints and shall be held totally harmless. Listing(s) information is provided for consumer's personal, non-commercial use and may not be used for any purpose other than to identify prospective properties consumers may be interested in purchasing. The data relating
