





Address
7345 Silver Bullet Ln, Star, ID
Price
$ 1,050,000
Property Attributes
- MLS#98989876
- TypeSingle Family
- Listing Status Active
- CountyCanyon
- CityStar
- Neighborhood0 Not Applicable
- Zip83669
- Style
- Year Built1983
- Taxes$ 1536
- Price$ 1,050,000
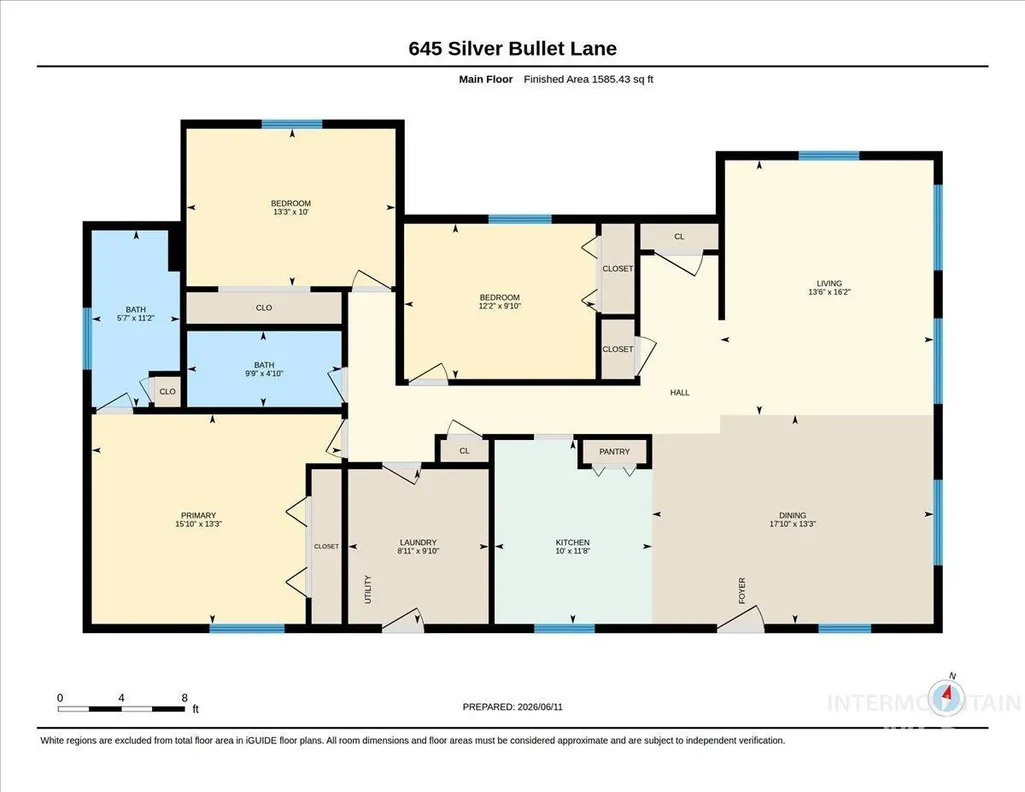
- Bedrooms3
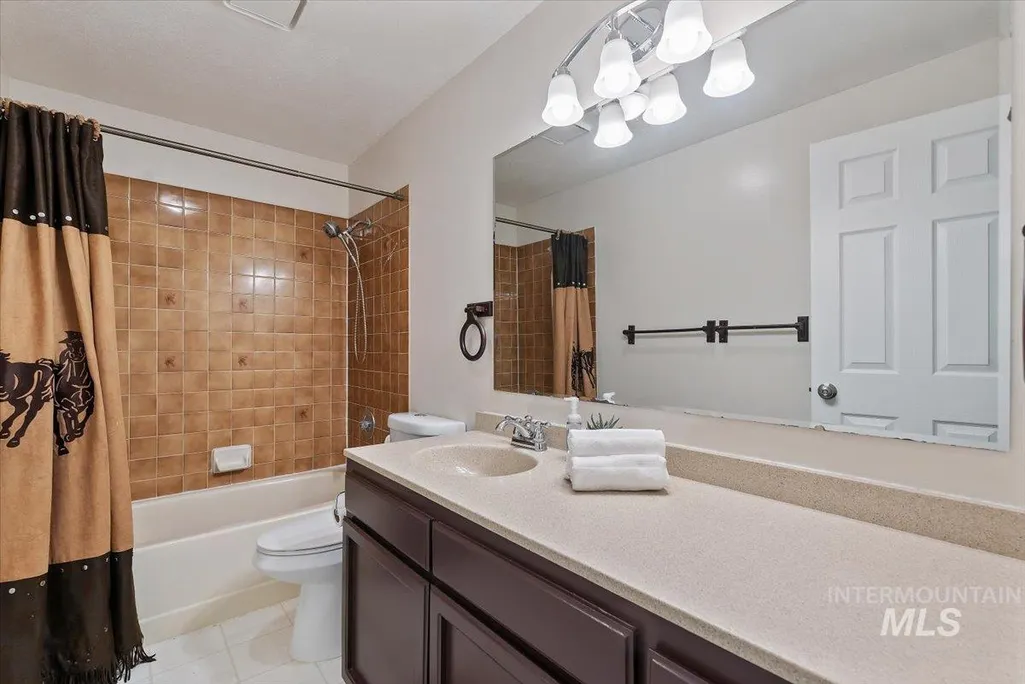
- Full Bathrooms2
- Half Bathrooms0
- Sqr Footage1585
- Lot Size6.48 Acres
Data Source:
Intermountain MLS (IMLS)
Property Description
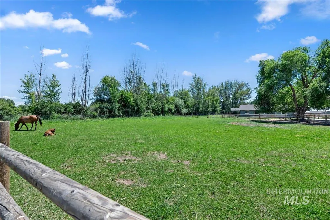
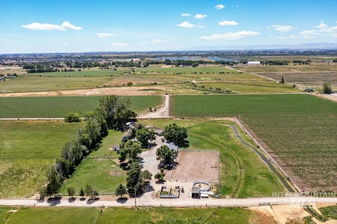
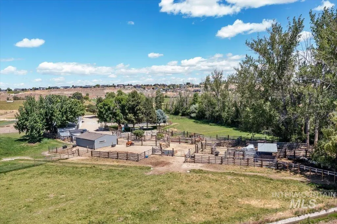
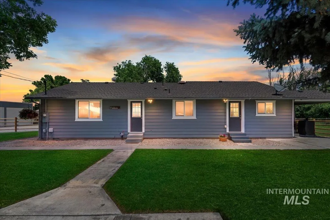
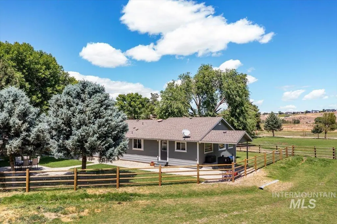
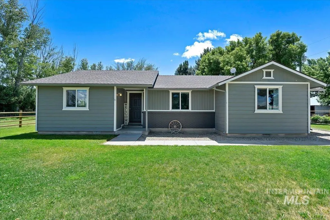
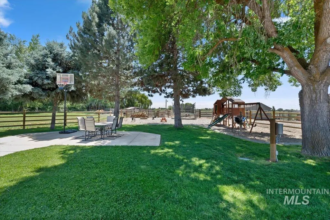
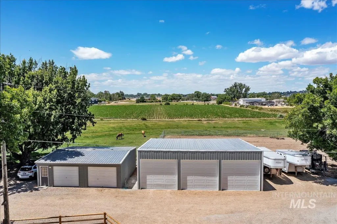
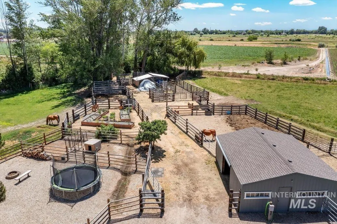
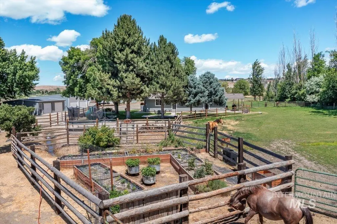
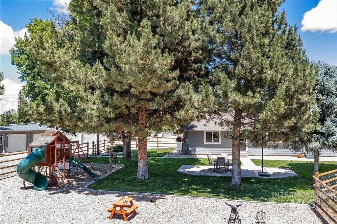
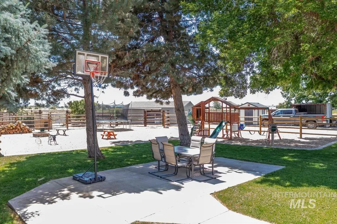
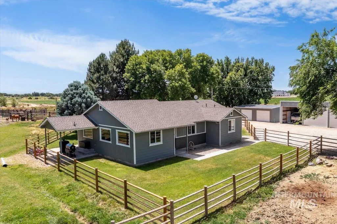
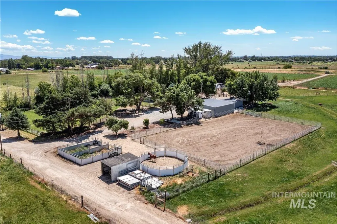
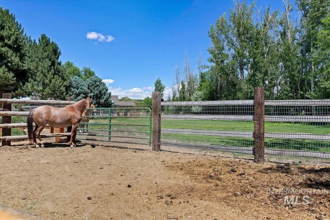
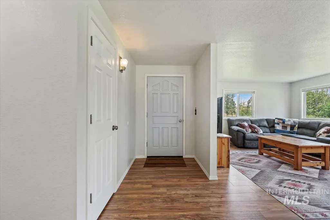
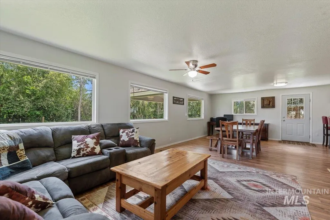
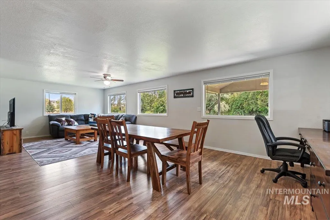
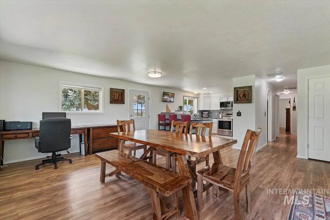
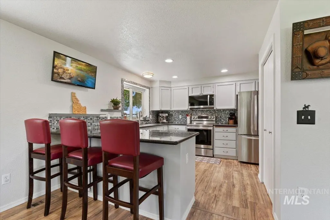
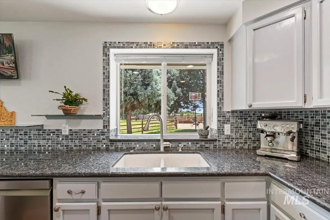
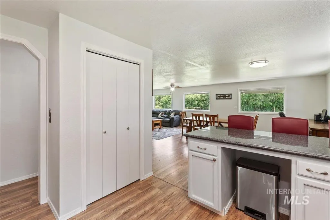
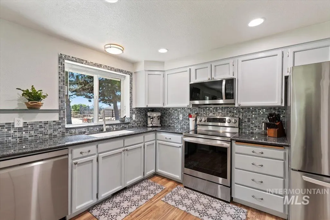
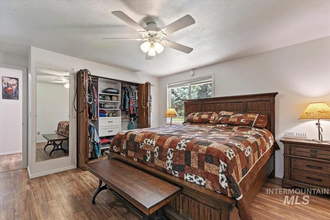
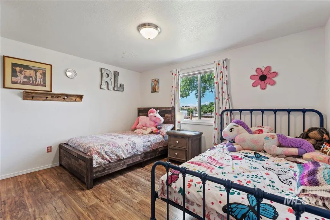
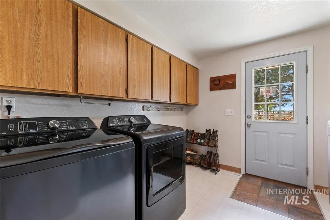
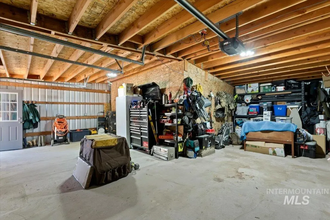
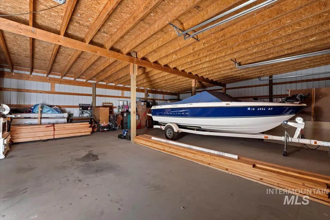
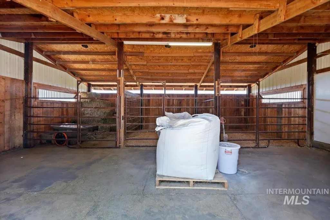
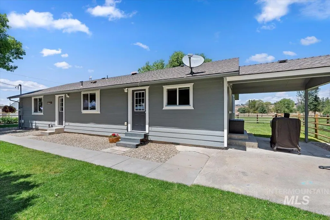
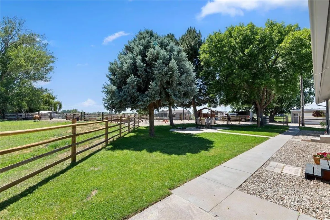
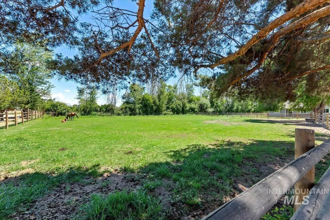
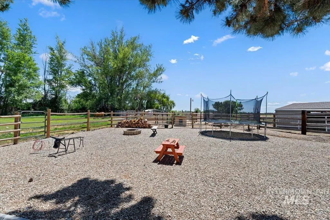
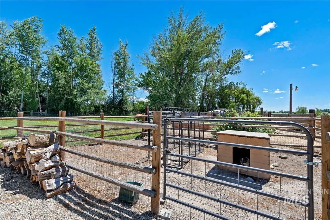
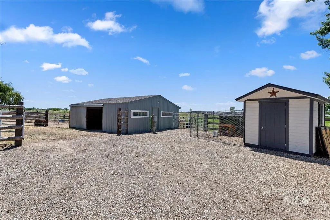
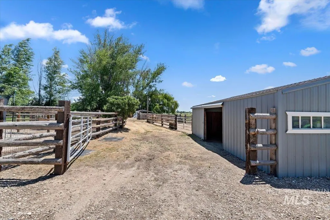
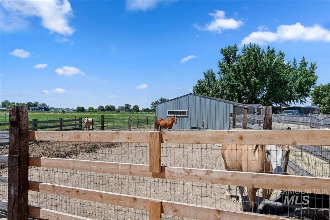
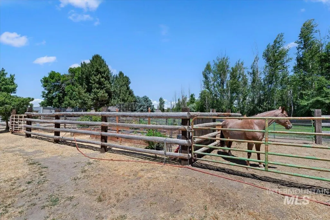
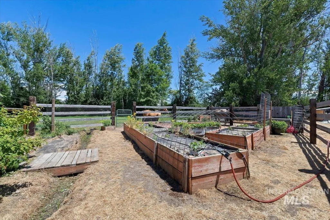
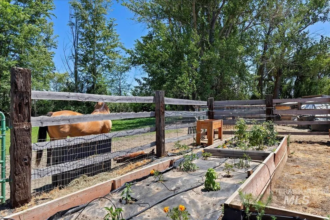
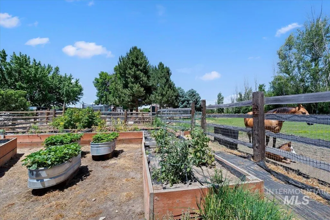
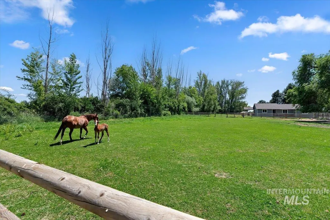
HOT DEAL! PRICED BELOW APPRAISED VALUE! Rare opportunity to own a fully equipped equestrian property on 6.48 acres with full water rights in Star, Idaho! Designed for horse enthusiasts, hobby farmers or anyone seeking room to spread out, this versatile property offers impressive equestrian facilities, including a 150x100' riding arena; a 30x24' barn with power, 3-panel stalls & hay storage; 6 corrals/pens; 12x24' covered chute area; cattle load-out chute; & 9 frost-free waterspouts. A 36x40' pole barn with concrete floors & three 10’ doors provides storage. The property also features 4 fully fenced pastures, a walk-in chicken coop, a natural playground, a large fenced garden with raised beds & automatic irrigation, & a 2-car garage with an insulated, climate-controlled office! The custom farmhouse built in 1983, features LVP flooring throughout, a spacious great room & kitchen with granite countertops & newer stainless-steel appliances. Oversized bedrooms, including a master suite with Corian countertops & upgraded step-in-shower, & a great light-filled floorplan create an inviting living space. Step outside to relax & entertain in the shaded & fenced backyard, complete with a covered patio, firepit & plenty of space to play, & enjoy the home-grown strawberries, raspberries, apples, cherries & plums. New exterior paint & newer AC complete this peaceful oasis close to all amenities!
| Elementary School | Middle School | High School |
|---|---|---|
| Middleton Heights Elementary School | Middleton Jr Middle School | Middleton High School |
| Price History | |
|---|---|
| 6/11/2026 | Listed $1,150,000 |
| 7/9/2026 | 5$1,095,000 |
| 9/3/2026 | 4$1,050,000 |
General Features
| Sewer | Septic Tank |
|---|---|
| Heating | Electric |
| Cooling | Central Air |
| Utilities | Electricity Connected |
| Roof | Composition |
| Appliances | Electric Water Heater |
| Garage Spaces | 8 |
| Patio/Porch Features | Covered Patio/Deck |
| Construction Materials | Brick |
| Year Built | 1983 |
| Levels | One |
| Property Subtype | Single Family w/ Acreage |
| Tax Year | 2025 |
| Current Use | Single Family |
| Ownership | Fee Simple |
| County | Canyon |
| Property Type | Residential |
| Attached Garage | false |
| Subdivision Name | 0 Not Applicable |
| Garage Y/N | true |
| Other Structures | Barn(s) |
| Status | Active |
| Directions | From the intersection of Hwy 44 and Blessinger Road, N on Blessinger, W on Silver Bullet Lane. |
| ModificationTimestamp | 2026-09-14T16:45:49.600Z |
| High School | Middleton |
| City | Star |
| High School District | Middleton School District #134 |
| Lot Size Units | Acres |
| Lot Size Square Feet | 282268.8 |
| Carport Y/N | false |
| Listing Terms | Cash |
| Elementary School | Middleton Heights |
| Land Lease Y/N | false |
| Tax Annual Amount | 1536.34 |
| Middle/Junior High School | Middleton Jr |
| Virtual Tour | https://youriguide.com/7345_silver_bullet_lane_star_id |
| Building Area Units | Square Feet |
| Primary Bedroom Level | Main |
| Living Area Units | Square Feet |
| Standard Status | Active |
| Middle/Junior School District | Middleton School District #134 |
| Elementary School District | Middleton School District #134 |
| Legal Description | 02-4N-2W SE TX 18069 IN S1/2 SE |
| LeasableAreaUnits | Square Feet |
| Freehold | IDX |
Interior Features
| Interior Amenities | Bath-Master |
|---|---|
| Kitchen Level | Main |
| Air Conditioning Y/N | true |
| Heating Y/N | true |
| Fireplace Y/N | false |
| Above Grade Finished Area | 1585 |
| Total Bedrooms | 3 |
| Living Room Level | Main |
| Main Level Bedrooms | 3 |
| Main Level Bathrooms | 2 |
| Below Grade Finished Area Unit Type | Square Feet |
| LivingAreaSource | Other |
| Below Grade Finished Area Source | Other |
| Above Grade Finished Area Source | Other |
| Above Grade Finished Area Unit Type | Square Feet |
| Total Baths | 2 |
| Kitchen Area | 120 |
| Kitchen Length | 10 |
| Kitchen Width | 12 |
| Primary on Main | 120 |
| Second Bedroom Length | 12 |
| Second Bedroom Width | 10 |
| Bedroom 3 Area | 130 |
| Bedroom 3 Length | 13 |
| Bedroom 3 Width | 10 |
| Living Room Area | 224 |
| Living Room Length | 14 |
| Living Room Width | 16 |
| Primary Bedroom Area | 208 |
| Primary Bedroom Length | 16 |
| Primary Bedroom Width | 13 |
| Bedroom 3 Level | Main |
| Second Bedroom Level | Main |
Exterior Features
| Fencing | Full |
|---|---|
| Parking Features | Detached |
| Lot Features | 5 - 9.9 Acres |
| Water Source | Well |
| Total Parking | 8 |
| Lot Size Area | 6.48 |
| Building Area Total | 1585 |
| Lot Size Acres | 6.48 |
| Covered Spaces | 8 |
| Road Frontage Type | Private Road |
| Horse Y/N | true |
Amenities
- Foreclosure
- Views
- Short Sale
- New Construction
- Adult 55+
- Lease To Own
- No HOA Fees
- Furnished
- Primary On Main
- Air Conditioning
- Seller Finance
- Green
- Fixer Upper
- Horse
- Golf
- Fireplace
- Deck
- Garage
- Basement
- Pool
Property vs Single Family Average in 83669
Price
Taxes
Year Built
In The Neighborhood
Just Listed
Lewiston
$ 369,900
1803 14th St.
Lewiston, ID 83501
- Type
- Single Family
- Size
- 1,288 SqFt
- Rooms
- 3 Beds + 1 Baths

Just Listed
Marsing
$ 619,900
5533 Buntrock Rd
Marsing, ID 83639
- Type
- Single Family
- Size
- 1,680 SqFt
- Rooms
- 3 Beds + 2 Baths
Just Listed
Lenore
$ 325,000
4715 Freeman Creek Rd
Lenore, ID 83541
- Type
- Single Family
- Size
- 1,331 SqFt
- Rooms
- 3 Beds + 1 Baths
Just Listed
Troy
$ 1,990,000
1726 Little Bear Ridge Rd
Troy, ID 83871
- Type
- Single Family
- Size
- 3,355 SqFt
- Rooms
- 3 Beds + 3 Baths
Just Listed
Nampa
$ 261,900
1512 10th St S
Nampa, ID 83651
- Type
- Single Family
- Size
- 816 SqFt
- Rooms
- 2 Beds + 1 Baths
Just Listed
Hagerman
$ 445,000
2912 S 1050 E
Hagerman, ID 83332
- Type
- Single Family
- Size
- 1,556 SqFt
- Rooms
- 3 Beds + 2 Baths
Just Listed
Eagle
$ 1,149,000
7135 N Firhill Place
Eagle, ID 83616
- Type
- Single Family
- Size
- 2,930 SqFt
- Rooms
- 3 Beds + 3 Baths
Just Listed
Rupert
$ 360,000
529 14th Street
Rupert, ID 83350
- Type
- Single Family
- Size
- 2,291 SqFt
- Rooms
- 3 Beds + 3 Baths
Just Listed
Richfield
$ 309,900
290 West Elmore Avenue
Richfield, ID 83349
- Type
- Single Family
- Size
- 1,144 SqFt
- Rooms
- 3 Beds + 2 Baths
Just Listed
Jerome
$ 355,000
1422 N Fillmore Street
Jerome, ID 83338
- Type
- Single Family
- Size
- 2,368 SqFt
- Rooms
- 4 Beds + 2 Baths
Just Listed
Fruitland
$ 1,125,000
7900 Elmore Rd
Fruitland, ID 83619
- Type
- Single Family
- Size
- 2,528 SqFt
- Rooms
- 3 Beds + 3 Baths
Just Listed
Pomeroy
$ 234,900
1490 Main
Pomeroy, WA 99347
- Type
- Single Family
- Size
- 1,492 SqFt
- Rooms
- 3 Beds + 2 Baths
Open House
Vale
$ 229,900
474 Harrison St. W
Vale, OR 97918
- Type
- Single Family
- Size
- 979 SqFt
- Rooms
- 2 Beds + 1 Baths
Just Listed
Stanley
$ 4,800,000
2425 Cow Camp Rd
Stanley, ID 83278
- Type
- Single Family
- Size
- 5,175 SqFt
- Rooms
- 5 Beds + 5 Baths
 The properties displayed are provided courtesy of Real Estate Brokers participating in the Sun Valley Board of Realtors®/Sun Valley Multiple Listing Service Internet Data Exchange Program (IDX). Information provided by Sun Valley Board of Realtors/Sun Valley Multiple Listing Service is deemed reliable but not guaranteed. The information being provided is for consumers' personal, non-commercial use and may not be used for any purpose other than to identify prospective properties consumers may be
 The data relating to real estate for sale on this web site comes in part from the IDX Program of the Snake River Regional Multiple Listing Service © 2026.
Information provided is deemed reliable but not guaranteed. All properties are subject to prior sale, change or withdrawal. The information being provided is for consumers personal, non-commercial use and may not be used for any purpose other than to identify prospective properties consumers may be interested in purchasing.
This content
The data relating to real estate for sale on this web site comes in part from the IDX Program of the Snake River Regional Multiple Listing Service © 2026.
Information provided is deemed reliable but not guaranteed. All properties are subject to prior sale, change or withdrawal. The information being provided is for consumers personal, non-commercial use and may not be used for any purpose other than to identify prospective properties consumers may be interested in purchasing.
This content
 Coeur d'AleneAssociation of REALTORS® All information deemed reliable but not guaranteed. All properties are subject to prior sale, change or withdrawal. Neither listing broker(s) or information provider(s) shall be responsible for any typographical errors, misinformation, misprints and shall be held totally harmless. Listing(s) information is provided for consumer's personal, non-commercial use and may not be used for any purpose other than to identify prospective properties consumers may be
 Greater Pocatello Association of REALTORS® - All information deemed reliable but not guaranteed. All properties are subject to prior sale, change or withdrawal. Neither listing broker(s) or information provider(s) shall be responsible for any typographical errors, misinformation, misprints and shall be held totally harmless. Listing(s) information is provided for consumer's personal, non-commercial use and may not be used for any purpose other than to identify prospective properties consumers may be interested in purchasing. The data relating to real estate for sale on this website comes in part from the Internet Data Exchange program of the Multiple Listing Service. Real estate listings held by brokerage firms other than Silvercreek Realty Group - Main Office may be marked with the Internet Data Exchange logo and detailed information about those properties will include the name of the listing broker(s) when required by the MLS. Copyright ©2026 All rights reserved.
Last Updated: September 20, 2026 8:36 PM UTC
Greater Pocatello Association of REALTORS® - All information deemed reliable but not guaranteed. All properties are subject to prior sale, change or withdrawal. Neither listing broker(s) or information provider(s) shall be responsible for any typographical errors, misinformation, misprints and shall be held totally harmless. Listing(s) information is provided for consumer's personal, non-commercial use and may not be used for any purpose other than to identify prospective properties consumers may be interested in purchasing. The data relating to real estate for sale on this website comes in part from the Internet Data Exchange program of the Multiple Listing Service. Real estate listings held by brokerage firms other than Silvercreek Realty Group - Main Office may be marked with the Internet Data Exchange logo and detailed information about those properties will include the name of the listing broker(s) when required by the MLS. Copyright ©2026 All rights reserved.
Last Updated: September 20, 2026 8:36 PM UTC

 All information deemed reliable but not guaranteed. All properties are subject to prior sale, change or withdrawal. Neither listing broker(s) or information provider(s) shall be responsible for any typographical errors, misinformation, misprints and shall be held totally harmless. Listing(s) information is provided for consumer's personal, non-commercial use and may not be used for any purpose other than to identify prospective properties consumers may be interested in purchasing. The data relating
